
Search results for "Suspended frames" in Home Design Ideas

 LBC Lighting
Sense Pendant
by ET2
SKU# E21205
Bring a touch of contemporary style to any design space with the Sense Collection. The external mirrored glass enveloping a sphere of xenon emanates the heart and soul of the space it inhabits. With an added touch of elegance, the clean simple orb frame falls graciously from the ceiling on a gently swirling lifeline.


 Archi/Build Group, Inc.
The main organizational design element is the symmetrical stove wall with its striking waveline glass tiles by island stone. The island is treated as a sculptural element with its slender black metal frame, granite top, and suspended cabinets.
Photographer: Craig Cernek
Find the right local pro for your project
 Rande Leaman Interior Design
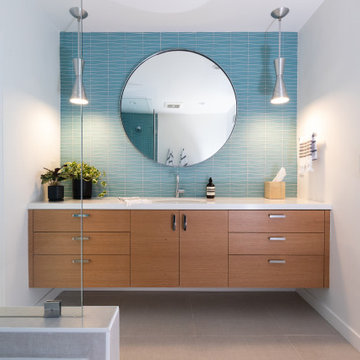
The guest bathroom has the most striking matte glass patterned tile on both the backsplash and in the bathtub/shower combination. A floating wood vanity has a white quartz countertop and mid-century modern sconces on either side of the round mirror.

 Good Life New England
Robertson Design and Photography
Inspiration for a modern kitchen remodel in Boston
Inspiration for a modern kitchen remodel in Boston

 Foster Design Build SPD Corp
Visual Etiquette
Mid-sized and bedroom transitional guest and girl kids' bedroom photo in Chicago with multicolored walls
Mid-sized and bedroom transitional guest and girl kids' bedroom photo in Chicago with multicolored walls

 OSMOND DESIGNS
Bedroom with purple bedding, grey curtains, and hanging chair by Osmond Designs.
Example of a classic bedroom design in Salt Lake City
Example of a classic bedroom design in Salt Lake City



 Florida Designer Cabinetry
Large minimalist single-wall light wood floor and beige floor open concept kitchen photo in Miami with flat-panel cabinets, quartz countertops, an island, an undermount sink, white cabinets and stainless steel appliances


 Schell Brothers
Example of a transitional l-shaped medium tone wood floor and brown floor eat-in kitchen design with an undermount sink, recessed-panel cabinets, white cabinets, white backsplash, stainless steel appliances, two islands and white countertops

 User
Photos by Mike Kaskel
The best bath storage is at eye-level! Built-in medicine cabinets and duel side, tall cabinets provide excellent storage. Dark stained oak, framing a white painted vanity is all it takes to make this wall look interesting.

 Samuel Design Group
Mid-sized southwest galley ceramic tile kitchen photo in Albuquerque with a farmhouse sink, open cabinets, white cabinets, solid surface countertops, brown backsplash and stainless steel appliances




 Astro Design Inc.
This old tiny kitchen now boasts big space, ideal for a small family or a bigger gathering. It's main feature is the customized black metal frame that hangs from the ceiling providing support for two natural maple butcher block shevles, but also divides the two rooms. A downdraft vent compliments the functionality and aesthetic of this installation.
The kitchen counters encroach into the dining room, providing more under counter storage. The concept of a proportionately larger peninsula allows more working and entertaining surface. The weightiness of the counters was balanced by the wall of tall cabinets. These cabinets provide most of the kitchen storage and boast an appliance garage, deep pantry and a clever lemans system for the corner storage.
Design: Astro Design Centre, Ottawa Canada
Photos: Doublespace Photography

 Reverse Architecture
The kitchen is a composition of form in space. Different materials define separate forms which interweave and frame one another. The island backsplash produces a narrow bar which shelters a built-in table.
Photo by Heidi Solander

 Fratantoni Design / Residential Architects
This grand marble entryway showcases a sweeping double staircase, intricate wrought iron railings, and a dramatic crystal chandelier suspended beneath a circular recessed ceiling. Framed by custom iron doors, classic wall paneling, and symmetrical architectural detailing, the space creates a refined first impression rooted in timeless Formal Mediterranean design.

 Niche Modern
amber glass light, bedroom lighting, bedside lighting, pendant lighting, yellow glass lighting
Inspiration for a mediterranean light wood floor bedroom remodel in New York with white walls
Inspiration for a mediterranean light wood floor bedroom remodel in New York with white walls


 LIV Design Partners
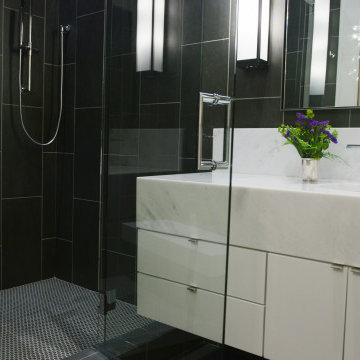
A modern bathroom with a floating marble shower bench and a vanity wrapped with white marble and a chrome wall mounted faucet makes a striking guest bath. Your guest may never leave. The sleek clean lines of the suspended vanity gives the space a dramatic feel.

 In-Site Design Group LLC
Daniel Newcomb photography, the decorators unlimited interiors.
Example of a mid-sized minimalist master gray tile and cement tile porcelain tile and brown floor freestanding bathtub design in Tampa with flat-panel cabinets, white cabinets, white walls, concrete countertops and gray countertops
Example of a mid-sized minimalist master gray tile and cement tile porcelain tile and brown floor freestanding bathtub design in Tampa with flat-panel cabinets, white cabinets, white walls, concrete countertops and gray countertops

 Archadeck of Central South Carolina
Custom privacy screen in Columbia, SC, built by Archadeck of Central, SC.
Inspiration for an eclectic backyard deck remodel
Inspiration for an eclectic backyard deck remodel
43