
Search results for "Suspended frames" in Home Design Ideas

 The Sliding Door Company
Sliding door for bedroom with silver frame in solo design.
Example of a trendy bedroom design in Miami
Example of a trendy bedroom design in Miami
 Neumann & Rudy Architecture
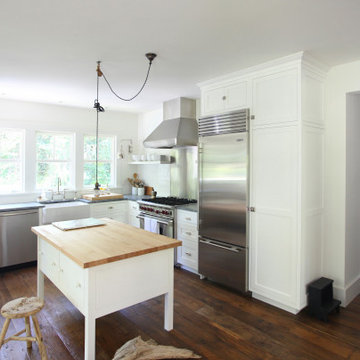
This wider view shows the kitchen organized around a compact island, with clear circulation between the window-lined sink wall, cooking area, and adjacent hallway. Tall white cabinetry frames the refrigerator and gives the room a composed architectural edge. The island’s warm wood top and richly textured floorboards balance stainless steel, gray counters, and white finishes. A suspended industrial-style light adds character while daylight brightens the working surfaces. The combination of open circulation and furniture-like cabinetry gives this farmhouse-inspired kitchen an easy, practical rhythm and a comfortable domestic scale.

 Carol Jackson Furniture
Three solid cherry open-backed cubes are suspended from a frame of ebonized ash which supports a 3/8" glass top. Major positive and negative spaces are squares or multiples of squares. Cubes are constructed with dovetail joints for superior strength; interiors measure 9.75" x 9.75"
WINE BAR / DISPLAY CABINET / BUFFET
40"H x 45"W x 14"D $3800 FREE SHIPPING
Find the right local pro for your project
 Tindall Architecture Workshop
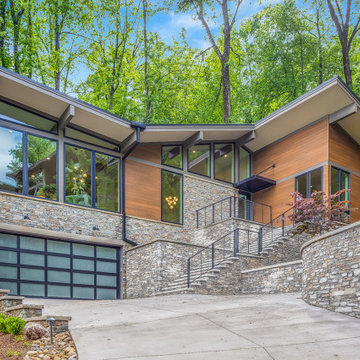
Stone masonry extends from the garage surround into retaining walls and entry stairs, visually tying the house to the slope. A dark-framed glass garage door echoes the window grid above. Deep eaves, sloped clerestory glazing, and a slim suspended entry canopy add definition to the layered front elevation.

 Lim Design Studio, Inc
Mid-sized transitional galley dark wood floor eat-in kitchen photo in Boston with a drop-in sink, recessed-panel cabinets, white cabinets, marble countertops, gray backsplash, ceramic backsplash, stainless steel appliances, white walls and an island
 Crownover Company
An open geometric lantern pendant light features a matte black metal frame enclosing candelabra bulbs, suspended above a dining table. The warm ambient glow contrasts with the dark metal finish, creating a striking focal point in an open concept dining and living space.
 Modern Wicker & Outdoor Furniture
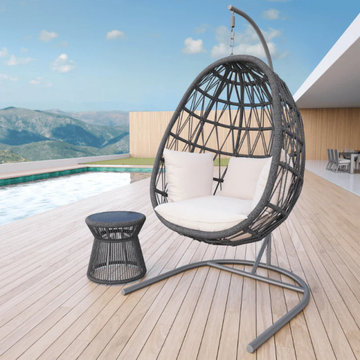
The Sunset West Milano Hanging Chair is the ultimate blend of sculptural elegance and cozy retreat. Designed with a sleek, powder-coated aluminum frame in a contemporary Graphite finish, this chair suspends you in comfort with its ergonomic shape and plush, weather-resistant cushion.
Its open-weave design adds lightness and visual interest, while the gently swaying motion creates a peaceful escape—perfect for reading, relaxing, or simply enjoying the breeze. Whether installed on a porch, patio, or shaded garden nook, the Milano Hanging Chair brings a designer touch to your outdoor oasis.



 Modal Design
Freestanding bathtub - mid-sized mid-century modern master gray tile and stone tile freestanding bathtub idea in Los Angeles with an undermount sink, flat-panel cabinets, medium tone wood cabinets, quartz countertops, a one-piece toilet and white walls

 Intimate Living Interiors
Brevin Blach Photography
Beach style terra-cotta tile home bar photo in San Diego with no sink, shaker cabinets, white cabinets, wood countertops and multicolored backsplash
Beach style terra-cotta tile home bar photo in San Diego with no sink, shaker cabinets, white cabinets, wood countertops and multicolored backsplash

 Adam Wilson Custom Homes
Example of a large trendy master concrete floor bathroom design in Austin with white walls, an undermount sink, flat-panel cabinets and dark wood cabinets

 Janet Scagel Design
Inspiration for a large timeless master porcelain tile and beige floor bathroom remodel in Vancouver with shaker cabinets, medium tone wood cabinets, beige walls, an undermount sink and quartz countertops

 Contempo Studio
Example of a large transitional master white tile and porcelain tile double-sink freestanding bathtub design in Toronto with flat-panel cabinets, dark wood cabinets, tile countertops, white countertops and a floating vanity


 MaRae Simone Interiors, LLC
While this space is the very definition of industrial sophistication, it was meticulously and perfectly designed to envelope you in both comfort and style after a long day of work (just add a glass of wine). Kick off your shoes, wrap yourself in a furry throw, put a good movie on and chill out. What we love most about this space? The design strikes the perfect balance between rough around the edges and complete refinement. Ahhh…..yes. Welcome home.
MaRae Simone Interiors, Marc Mauldin Photography

 Eleven Interiors
Inspiration for a contemporary built-in desk medium tone wood floor and brown floor study room remodel in Boston with gray walls and no fireplace

 Levreault Interiors
Example of a small trendy master gray tile and ceramic tile ceramic tile doorless shower design with an undermount sink, flat-panel cabinets, gray cabinets, quartz countertops, a one-piece toilet and gray walls

 Barker Architecture Office
Trendy white tile and ceramic tile light wood floor, black floor and single-sink corner bathtub photo in New York with flat-panel cabinets, dark wood cabinets, white walls, an undermount sink, quartz countertops and white countertops

Sponsored
Fredericksburg, OH

High Point Cabinets
Columbus' Experienced Custom Cabinet Builder | 4x Best of Houzz Winner

 Plus Interiors
This custom closet system includes adjustable shelving and double hang for maximum storage capacity, concealed by large Shaker cabinet doors. Mirror glass doors and adjacent suspended sliding closet doors with frosted glass reflect natural lighting and make the space feel larger. A peninsula separates the husband and wife sections of the closet while also providing convenient central storage for linens and other common household items. The crisp white cabinets and closet door frames are accented by dark wood flooring, cabinet handles and countertops.

 Christopher Homes
Inspiration for a rustic patio remodel in Las Vegas with a fire pit, decking and a roof extension

 Jason K. Demarest, Architect
This Cayuga Lake retirement home is a transitional shingle-style house, featuring super energy efficient construction, custom interior timber framing by New Energy Works, Hubbarton Forge interior lighting throughout, and geothermal heating and cooling. The living room showcases a custom designed timber framed truss array and a two-story glass wall to capture the lake views. The living room geometry includes a partial octagonal footprint and arched elements in the windows and truss. An oversized masonry fieldstone fireplace by Reilly Masonry includes salvaged stone from a former gravity railroad system, and its design inspiration comes from the Tichenor limestone layers found in the cliff face at the bottom of the property.
46