
Search results for "Suspended frames" in Home Design Ideas

 User
Inspiration for a 1950s black tile powder room remodel in San Diego with white walls and a wall-mount sink
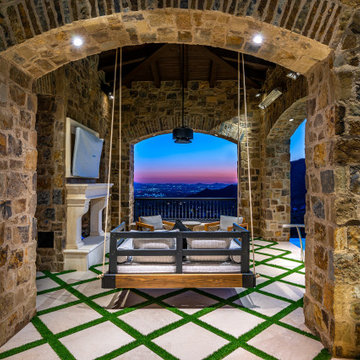
 Fratantoni Interior Designers
This covered stone patio features a suspended daybed, carved fireplace, and sweeping views framed by dramatic arched openings. The layered stone detailing, patterned pavers with grass joints, and warm evening lighting create a striking outdoor retreat designed for lounging and entertaining.
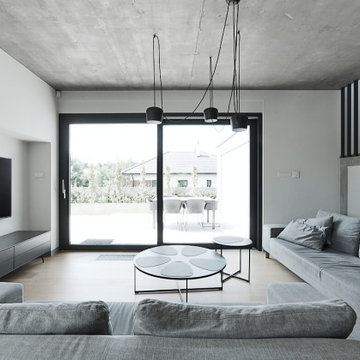
 STUDIO KONDE | Konrad Idaszewski Architect
Visit our page: https://conde.pl/architekt-wnetrz-poznan/ A broad glazed opening extends the living area visually towards the terrace and garden.
Facing this connection, two sofas and a group of low tables form an informal arrangement for everyday relaxation.
Exposed concrete remains visible above, adding texture and a distinctly loft-inspired character.
Black window frames and suspended lights provide sharper accents within the otherwise muted palette.
Beyond the glass, greenery and daylight become a natural continuation of the interior.
Find the right local pro for your project
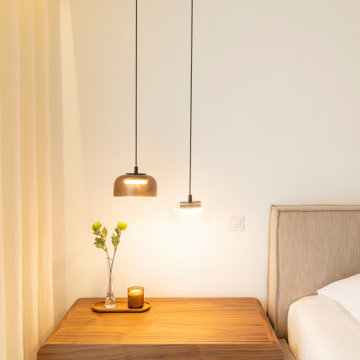
 Atelier Renata Santos Machado
Bedside detail with suspended lights above a wood bedside table and upholstered headboard. The lighting frees the tabletop and frames the bed area.

 Pioneer Cabin Company
Photo by Sun Valley Photo
Example of a bedroom mountain style gender-neutral kids' bedroom design with white walls
Example of a bedroom mountain style gender-neutral kids' bedroom design with white walls

 Hahka Kitchens
Inspiration for a mid-sized transitional u-shaped limestone floor enclosed kitchen remodel in Santa Barbara with a double-bowl sink, recessed-panel cabinets, medium tone wood cabinets, marble countertops, beige backsplash, marble backsplash, stainless steel appliances and an island

 Diament Builders
Photos by Chris Haslett. The garage had mixed use. It functions as outdoor pool bathroom. Surf board storage in the back room. Golf cart parking and attic storage above for extra house hold items. The landscape ties in all the exterior elements such as pool, garage and outdoor living spaces. The "oyster" house is an indoor-outdoor living space with jeldwins version of a nano wall that opens the building up to full marsh views. The oyster house has a full kitchen and is used for weekend entertaining and a place to watch the game.

Sponsored
Columbus, OH

Snider & Metcalf Interior Design, LTD
Leading Interior Designers in Columbus, Ohio & Ponte Vedra, Florida
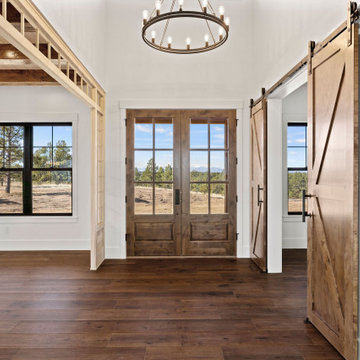
 Gowler Custom Homes, Inc.
This modern farmhouse entryway features bright white walls contrasted by rich dark wood flooring and stained wood double front doors. Natural light floods through black-framed windows, highlighting rustic wood sliding barn doors with black hardware and a minimalist circular wagon wheel chandelier suspended from high ceilings.
 Hahka Kitchens
Inspiration for a large timeless u-shaped limestone floor enclosed kitchen remodel in Santa Barbara with a double-bowl sink, recessed-panel cabinets, medium tone wood cabinets, granite countertops, multicolored backsplash, marble backsplash, stainless steel appliances and an island

 David Small Designs
Jason Hartog Photography
Open concept kitchen - large contemporary l-shaped light wood floor open concept kitchen idea in Toronto with an undermount sink, flat-panel cabinets, white cabinets, quartz countertops, gray backsplash, stainless steel appliances and an island
Open concept kitchen - large contemporary l-shaped light wood floor open concept kitchen idea in Toronto with an undermount sink, flat-panel cabinets, white cabinets, quartz countertops, gray backsplash, stainless steel appliances and an island
 Urban 1111 Design, LLC
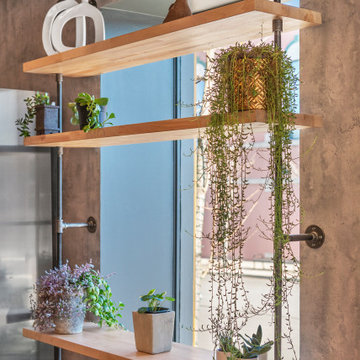
Industrial-style open shelves span across a large window, their raw metal frames and reclaimed wood planks offering a bold yet functional statement. Suspended in front of the natural light, the shelves hold an eclectic mix of lush potted plants and curated merchandise, creating a layered look that feels both organic and intentional. The interplay of greenery, sunlight, and rugged materials adds depth and character, making the display a dynamic focal point that blurs the line between retail and design.
 PRASADA Custom Homes
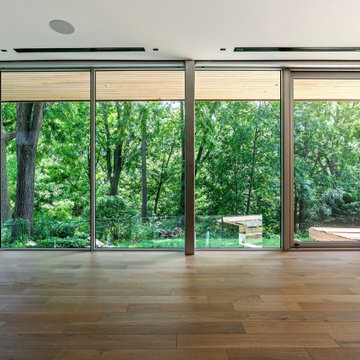
A wall of glass frames a living mural of towering hardwoods, transforming the room into a quiet treehouse suspended within the forest canopy. Structural aluminum mullions, tongue-and-groove cedar soffit, and wide-plank oak flooring bring warmth to this biophilic masterpiece. Prasada Custom Homes, Oakville, Ontario.

 Steve Simon Construction, Inc
Virtual Tours by Jeff
(318) 465-0629
http://vtbyjeff.com
Location: Shreveport, LA
Steve Simon Construction, Inc.
Shreveport Home Builders and General Contractors
855 Pierremont Rd Suite 200
Shreveport, LA 71106

Sponsored
Westerville, OH

Custom Home Works
Franklin County's Award-Winning Design, Build and Remodeling Expert
 ING Construction
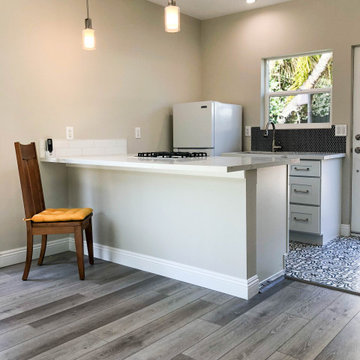
Complete ADU Build
Framing, drywall, insulation and all electrical and plumbing requirements per the ADU build.
Installation of all tile; Kitchen floor and backsplash, Bathroom floor and shower. As well as all other building requirements per the ADU.
 ING Construction
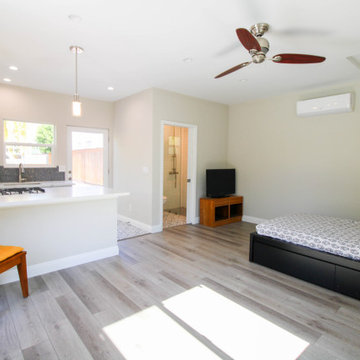
Complete ADU Build; Framing, drywall, insulation, carpentry and all required electrical and plumbing needs per the ADU build. Installation of all tile; Kitchen flooring and backsplash. Installation of hardwood flooring and base molding. Installation of all Kitchen cabinets as well as a fresh paint to finish.
 Fox Construction, Inc.
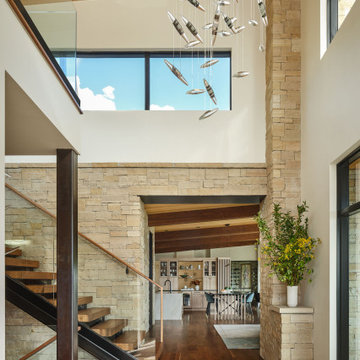
The entry and stair hall at Mountain Arch by Fox Construction features a double-height volume with stacked-stone walls, a wood-plank ceiling, and a steel-and-wood staircase with glass railing. Large black-framed windows, a sculptural suspended light fixture, and the open connection to the dining and kitchen areas reinforce the home’s contemporary mountain design.

 Spruill Homes LLC
Open kitchen with two islands, green cabinets, iron ore island, floating iron shelving, white oak vent hood, double oven, brass hardware.
Inspiration for a large country brown floor kitchen remodel in Dallas with a farmhouse sink, shaker cabinets, green cabinets, quartz countertops, white backsplash, ceramic backsplash, stainless steel appliances, two islands and white countertops
Inspiration for a large country brown floor kitchen remodel in Dallas with a farmhouse sink, shaker cabinets, green cabinets, quartz countertops, white backsplash, ceramic backsplash, stainless steel appliances, two islands and white countertops



 Titan Stairs, Utah!
Exterior Steel Grid Panel Balustrade
Inspiration for a mid-sized industrial exterior home remodel in Salt Lake City
Inspiration for a mid-sized industrial exterior home remodel in Salt Lake City

 Four Blocks South
Example of a mid-sized eclectic enclosed light wood floor and beige floor living room design in Toronto with blue walls
 User
Don Pearse Photographers
Inspiration for a mid-sized timeless master dark wood floor and brown floor bedroom remodel with beige walls and no fireplace
Inspiration for a mid-sized timeless master dark wood floor and brown floor bedroom remodel with beige walls and no fireplace
44