
Search results for "Suspended frames" in Home Design Ideas

 Nicolette Interiors, LLC.
A symmetrical dining room framed by white ionic columns that open up in the adjacent room. A doorway opposite the the columns leads guests into the kitchen. This doorway is centered and framed by balanced flower artwork and breakfronts to display exquisite china. Centered within this dining room is a traditional dining table with seating available for eight people. Directly above a large crystal chandelier suspends, and the ceiling is finished with a decorative molding medallion design. Custom cornice boards and window treatments finish this elegant traditional dining space.

 KA DesignWorks
Inspiration for a large contemporary light wood floor and beige floor kitchen/dining room combo remodel in Denver with white walls and no fireplace

 Kaminski + Pew
Entry with gold floral wallcovering, floating console table, and round mirror.
Inspiration for a mid-sized contemporary light wood floor, beige floor and wallpaper foyer remodel in Philadelphia with metallic walls
Inspiration for a mid-sized contemporary light wood floor, beige floor and wallpaper foyer remodel in Philadelphia with metallic walls
Find the right local pro for your project

 Glenn Gissler Design
Simple matchstick roller shades provide light control, and a warm background for the modern suspended light fixtures centered on each window in this bright open Kitchen. Simple 'Shaker-style' cupboards doors and a monolithic white counter on the island.
Gross & Daley

 Fratantoni Design / Residential Architects
This covered stone patio features a suspended daybed, carved fireplace, and sweeping views framed by dramatic arched openings. The layered stone detailing, patterned pavers with grass joints, and warm evening lighting create a striking outdoor retreat designed for lounging and entertaining.

 Kelly & Stone Architects
Windows flank the hallway and stairs on both sides looking out onto the stunning mountain landscape. Elegant glass pendants suspend from the beautiful wood ceiling and custom art adorns the walls throughout the space.
Tim Stone Photo

 Alan D. Holt, A.S.L.A., Landscape Architect
Alan D Holt ASLA Landscape Architect
This rear deck is tucked into the Native Vegetation.
Deck container garden - small coastal backyard drought-tolerant and shade deck container garden idea for summer in Miami with decking and no cover
Deck container garden - small coastal backyard drought-tolerant and shade deck container garden idea for summer in Miami with decking and no cover



 The Artisan Company
Kitchen pantry - concrete floor and gray floor kitchen pantry idea with an undermount sink, flat-panel cabinets, white cabinets, marble countertops, gray backsplash, marble backsplash, stainless steel appliances, an island and gray countertops

 Acoustic Architects
This spectacular #MiamiBeach penthouse Biscayne Bay view framed by Lutron Electronics drapes, controlled by a Savant Systems app.
Example of a mid-sized trendy concrete floor bedroom design in Miami with no fireplace
Example of a mid-sized trendy concrete floor bedroom design in Miami with no fireplace
 Neumann & Rudy Architecture
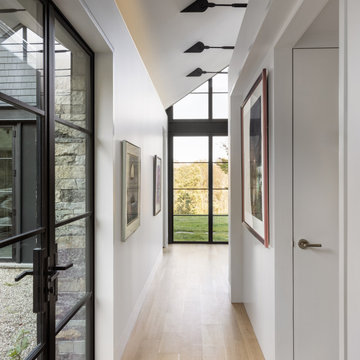
This luminous hallway is conceived as a narrow gallery suspended between architecture and landscape. Black-framed glazing on the left exposes the textured stone wall and exterior passage, while a tall window at the far end draws daylight deep into the interior and frames the green landscape beyond. White walls and pale wood flooring amplify the natural light, creating an atmosphere of clarity and spaciousness despite the corridor’s compact width. A sequence of black directional ceiling fixtures follows the sloping roofline, emphasizing the unusual geometry and establishing a strong visual rhythm. Framed artwork animates the walls with subtle color and reinforces the gallery-like character, while flush doors and concealed detailing keep the composition clean. The design combines modern minimalism with industrial steelwork and the tactile warmth of rural stone architecture. Moving through this corridor would feel calm and gently cinematic, with each step revealing another framed view; the glass brings openness, the stone provides reassurance, and the wood adds warmth underfoot.


 Hudson Valley Lighting
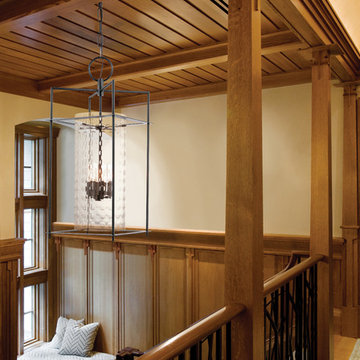
Espous reinvigorates Craftsman design with a stunning twist. Within cast metal frames, we’ve suspended decorative glasswork—cut and polished with a pattern of concave circles for a lively, op-art effect. Carbon filament bulbs reflect an early 20th century glow across the modern, spherical landscape. While Old Bronze evokes the forged ironwork of the Mission Arts era, Polished Nickel plays on the fixture’s current appeal.
Overall Dimensions: 12"Dia. x 27.5"H


Sponsored
Fredericksburg, OH

High Point Cabinets
Columbus' Experienced Custom Cabinet Builder | 4x Best of Houzz Winner

 Carol Jackson Furniture
Three solid cherry open-backed cubes are suspended from a frame of ebonized ash which supports a 3/8" glass top. Major positive and negative spaces are squares or multiples of squares. Cubes are constructed with dovetail joints for superior strength; interiors measure 9.75" x 9.75"
WINE BAR / DISPLAY CABINET / BUFFET
40"H x 45"W x 14"D $3800 FREE SHIPPING
 Jenna Bayer Garden Design, Inc.
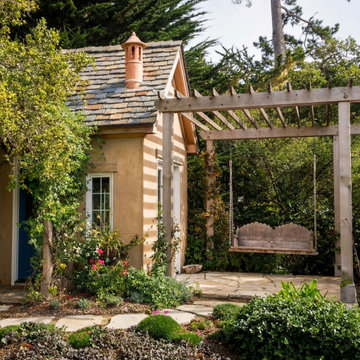
A welcoming garden arbor frames a suspended swing within a Mediterranean-inspired courtyard, blending structured wood elements with soft planting in a Pebble Beach estate garden.
 ING Construction
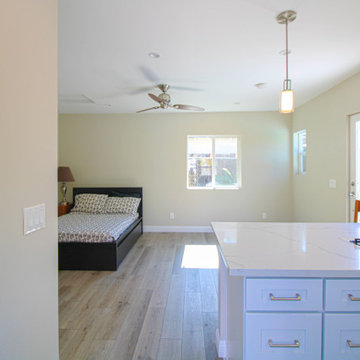
Complete ADU Build; Framing, drywall, insulation, carpentry and all required electrical and plumbing needs per the ADU build. Installation of all tile; Kitchen flooring and backsplash. Installation of hardwood flooring and base molding. Installation of all Kitchen cabinets as well as a fresh paint to finish.



Sponsored
Sunbury, OH

J.Holderby - Renovations
Franklin County's Leading General Contractors - 2X Best of Houzz!


 Cherry Luxury Interiors
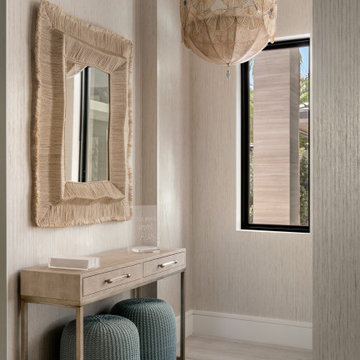
Elevating a transitional entryway, this foyer pairs artisan craft with organic warmth. Textural grasscloth wallpaper frames a light wood console table resting on a slim brass metal frame. Suspended overhead, a statement woven raffia dome chandelier anchors the hall, while a thick raffia-fringed mirror adds dramatic tactile dimension above two blue woven ottomans nestled underneath.

 Symphony Homes
This living room is to the right of the entrance, beautifully decorated and perfect for gatherings.
Transitional open concept living room photo in Salt Lake City with beige walls
Transitional open concept living room photo in Salt Lake City with beige walls
45