
Search results for "Suspended frames" in Home Design Ideas

 Crosby Creations Home Designs
Kitchen/dining room combo - mid-sized rustic dark wood floor and brown floor kitchen/dining room combo idea in Charleston with beige walls and no fireplace

 VIP Interior Design
3 Season Room framed with sliding adjustable panels - VIP Interior Design
Farmhouse sunroom photo in Raleigh
Farmhouse sunroom photo in Raleigh

 Jerrica Zaric Interior Design, LLC
Blending exposed brick with graphic prints. Jerrica Zaric Interior Design furnished this open-concept condo that overlooks Milwaukee's Third Ward neighborhood. We paired graphic geometrical, tribal and Asian prints with modern accents and this condo's historical Cream City brick.
Find the right local pro for your project

 Olivia Johnson
Example of a beach style freestanding desk light wood floor and brown floor home office library design in Chicago with gray walls

 JDW Construction INC
Dewayne Wood
Mid-sized elegant back porch photo in Birmingham with decking and a roof extension
Mid-sized elegant back porch photo in Birmingham with decking and a roof extension
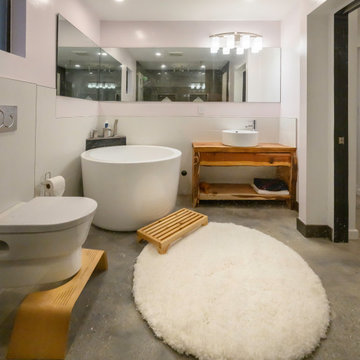
 ING Construction
Atwater Village, CA - Complete ADU Build - Bathroom area
All framing, insulation and drywall. Installation of flooring, all electrical and plumbing needs per the project and a fresh paint to finish.

 Carolyn Reyes
Guest Suite
Design Team: Laura Clayton Baker and Annica Howard
http://lauraclaytonbaker.com/index.html
Photo: Carolyn Reyes © 2016 Houzz

Sponsored
Columbus, OH

Hope Restoration & General Contracting
Columbus Design-Build, Kitchen & Bath Remodeling, Historic Renovations

 Michael McKinley and Associates, LLC
Black industrial modern pendant lights are suspended in this Watch Hill guest house galley kitchen.
Kitchen - small transitional l-shaped light wood floor and beige floor kitchen idea with white cabinets, quartz countertops, no island, an undermount sink, shaker cabinets, white backsplash, stone slab backsplash, black appliances and white countertops
Kitchen - small transitional l-shaped light wood floor and beige floor kitchen idea with white cabinets, quartz countertops, no island, an undermount sink, shaker cabinets, white backsplash, stone slab backsplash, black appliances and white countertops

 Creative Build
Inspiration for a huge cottage underground laminate floor and beige floor basement remodel with gray walls
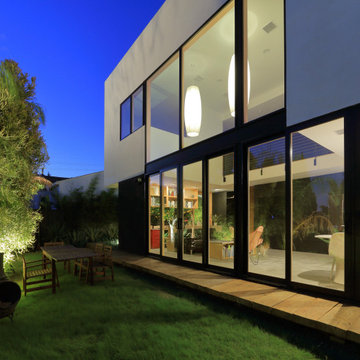 ING Construction
Echo Park, CA - Complete Accessory Dwelling Build
Framing of the structure, drywall, insulation, all required electrical and plumbing requirements per the project, installation of all windows and doors, stuccoing of the exterior and a finish paint to finish (exterior).

 Nar Design Group
In this luxurious Serrano home, a mixture of matte glass and glossy laminate cabinetry plays off the industrial metal frames suspended from the dramatically tall ceilings. Custom frameless glass encloses a wine room, complete with flooring made from wine barrels. Continuing the theme, the back kitchen expands the function of the kitchen including a wine station by Dacor.
In the powder bathroom, the lipstick red cabinet floats within this rustic Hollywood glam inspired space. Wood floor material was designed to go up the wall for an emphasis on height.
The upstairs bar/lounge is the perfect spot to hang out and watch the game. Or take a look out on the Serrano golf course. A custom steel raised bar is finished with Dekton trillium countertops for durability and industrial flair. The same lipstick red from the bathroom is brought into the bar space adding a dynamic spice to the space, and tying the two spaces together.

 David L. Smith Interiors
Celadon upholstered wood frame and wing back host and hostess chairs surround a seamless white marble dining table. The soft gray Global Views Westmoreland sideboard is flanked by display towers upholstered in sky blue suede and accented with nailheads. The art glass suspended on the wall creates a sculptural center piece.

 Summerland Homes & Gardens
Classic materials - marble, polished nickel and custom woodwork- create a timeless space. Classic single wide sink console in gray with Italian Carrara marble top, with a lower shelf to hold bathroom essentials. Sleek crystal disk wall sconces and Kohler fixtures. White and gray with muted walls provides a calming ambience. Summerland Homes & Gardens



Powder room - small rustic limestone tile medium tone wood floor powder room idea in Denver with medium tone wood cabinets and an undermount sink

 Pleasant Living, LLC
The dining area as viewed from across one of the two seating areas of the living area shows off a custom designed 10 foot long dining table.
Dining room - large modern dining room idea in New York
Dining room - large modern dining room idea in New York

 AquaTerra Outdoors
This large sprawling yard is highlighted by the house with a dry creek bed flowing under a see through corridor in the house.
Large trendy partial sun and beige front yard and two-story mixed siding exterior home photo in Dallas with a shed roof
Large trendy partial sun and beige front yard and two-story mixed siding exterior home photo in Dallas with a shed roof
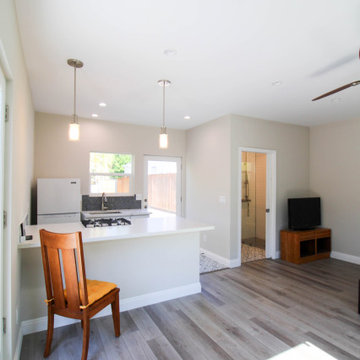 ING Construction
Complete ADU Build;
Framing, insulation, drywall and all electrical and plumbing requirements per the project.
Installation of all flooring and tile; Loft, Kitchen and Bathroom. And a fresh paint to finish.

Sponsored
Columbus, OH

Wannemacher Interiors
Customized Award-Winning Interior Design Solutions in Franklin Cnty OH
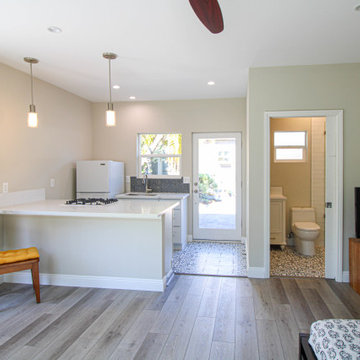 ING Construction
Accessory Dwelling Unit / Complete Build;
Framing, insulation, drywall and all required electrical and plumbing per the project, installation of all tile, flooring, Kitchen cabinets, lighting and a fresh paint to finish.

 Viewrail
This coastal home in San Diego strikes a mindful balance. Between the black powder coat on this stainless steel monostringer and the matching walnut stair treads and handrail, this system creates a modern look that will last for ages.
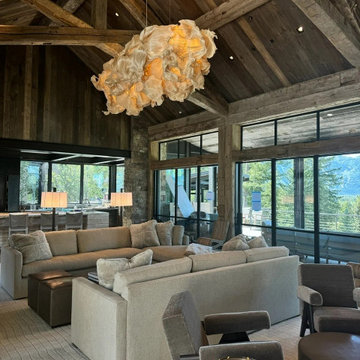
 Costantini Design
This spacious mountain living room features a dramatic sculptural chandelier suspended from a vaulted wood ceiling with exposed heavy timber beams. Floor-to-ceiling black-framed windows frame natural views, complementing the neutral beige sectional sofas, leather ottomans, and plush armchairs arranged on a textured textured area rug.
40