
Search results for "Suspense" in Home Design Ideas

 Sagart Studio
dressing room
sagart studio
Dressing room - large contemporary gender-neutral dark wood floor and black floor dressing room idea in DC Metro with flat-panel cabinets and medium tone wood cabinets
Dressing room - large contemporary gender-neutral dark wood floor and black floor dressing room idea in DC Metro with flat-panel cabinets and medium tone wood cabinets
 AMLD INTERIOR INC
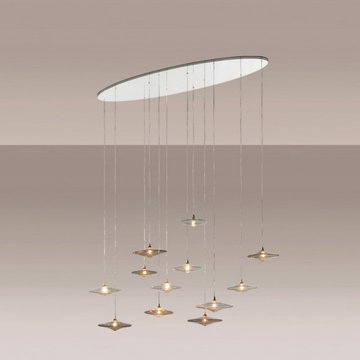
QZ0327 SIRIUS V SUSPENSION LAMP
DESCRIPTION:
Suspension Lamp with white or black lacquered glass support and suspended clear borosilicate glass elements with halogen bulbs inside. Having created custom chandeliers for over three decades, we specialize in bringing lighting concepts into reality, whether your inspiration comes from a rough sketch, an existing chandelier, our original concepts, or even your own creative imagination. Large or small, our team can meet the challenge.
SPECIFICATIONS:
Collection: Modern
Size: 31" Width x 31" Depth x 51" Height (Custom sizes also available)
Shape: Suspended Lamp
Frame Finish: White or Black lacquered glass (Different finish options available at no additional cost)
Materials: Suport in Mirror Glass and Borosilicate Glass
Weight: lbs
Bulbs: 12x 1 watt LED, dimmable
Assembly: Fully Assembled
Dimmer Switch Compatible: Optional
Shipping: LTL
Rush Order: 4-6 Weeks; 15% added to the total
Regular Lead Time: 6-10 Weeks
Warranty: 5 Years Full Coverage (includes replacement parts)
SIZE OPTIONS:
Round Shape Prices
23" Width x 23" Depth x 51" Height (5 Element) $2,915.00
31" Width x 31" Depth x 51" Height (12 Element) (as shown) $3,618.00
39" Width x 39" Depth x 51" Height (25 Element) $5,248.00
51" Width x 51" Depth x 86" Height (50 Element) $6,855.00
58" Width x 58" Depth x 86" Height (100 Element) $9,866.00
Oval Shape Prices
20" Width x 12" Depth x 51" Height (6 Element) $2,588.00
33" Width x 12" Depth x 51" Height (8 Element) $3,425.00
47" Width x 15" Depth x 51" Height (12 Element) $4,680.00
66" Width x 20" Depth x 77" Height (28 Element) $5,796.00
118" Width x 47" Depth x 86" Height (178 element) $11,340.00
Custom Sizes, Finishes, Colors Available Upon Request

 W Design Interiors
Inspiration for a huge contemporary master stone tile, gray tile and white tile marble floor and white floor freestanding bathtub remodel in Cleveland with flat-panel cabinets, medium tone wood cabinets, an undermount sink, marble countertops, beige walls and white countertops
Find the right local pro for your project

 AKDO
AKDOPhotos by Paul Johnson; Kitchen Design by Veronica Campell, Deane; Interior Design by Karen Perry Designs; Architect by Robert A. Cardello Architects; Builder by Liesegang Building and Remodeling

 New England Design Elements
Example of a large country u-shaped medium tone wood floor home design design in Boston with a single-bowl sink, shaker cabinets, green cabinets, granite countertops, multicolored backsplash, glass tile backsplash, paneled appliances and two islands

 Jackson Design & Remodeling
Inspiration for a 1950s l-shaped concrete floor kitchen remodel in San Diego with an undermount sink, flat-panel cabinets, dark wood cabinets and an island

 Gardner Homes
This unique farmhouse kitchen is a throw-back to the simple yet elegant white 3x6 subway tile, glass cabinetry, and spacious 12 foot white quartz island. With a farmhouse apron front sink and a 36" cooktop, this kitchen is a dreamy place to whip up some comfort food. Peek out the exterior windows and see a beautiful pergola that will be perfect to entertain your guests.
 Calligaris
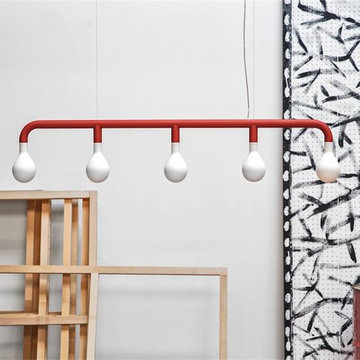
CS/8024-S_V01_P231: Pom Pom Suspension Lamp - Matte Red Base Finish - Acid Etched White Shade
Features -
5 X 20W G9 Incadescent Lamp (Not Included)
Soft Touch Frame Finishes
Location - Indoor
Specifications -
Materials - Blown Glass, Blown Glass
Finishes - Matte Red, Acid Etched White
MET Listed
Lamping Info - Requires five (5) 20-watt Incandescent G9 base bulbs (not included).
 Cassoni Furniture & Accessories
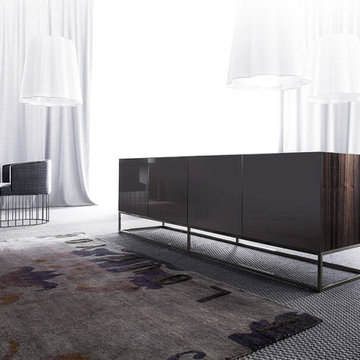
- PENSAMI SIDEBOARD.
Structure: Frame with veneered panels in: Oak, Canaletto walnut or Ebano. Doors in veneered polyester finish. Base in steel with bright or black chrome finish.
94''1/4W x 22''7/8D x 30''3/8H.
http://ow.ly/3yZUPt
- CANDY CHAIR.
Structure: Frame in solid wood and multilayer wood, springing system with elastic webbing, padded with non-deformable polyurethane foam with different densities and covered with polyester fibre + velveteen. Base made of metal with bright or black chrome finish. Seat in non-deformable polyurethane foam and covered with polyester fibre + velveteen. Covers can be made with fabrics or leather. Polyurethane Foam C.F.C. FREE
22''7/8W x 25''1/8D x 30''5/8H.
Seat height: 18''7/8.
http://ow.ly/3yZQfJ
- FIORE SUSPENSION LAMP.
Ceiling lamp with flower lampshade.
27''5/8W x 27''5/8D x 27''5/8H.
http://ow.ly/3yZP1y
- PENSAMI TABLE.
Structure: Frame with veneered panels in: Oak, Canaletto walnut or Ebano. Feet in steel with bright or black chrome finish.
110''1/4W x 47''1/4D x 30''H
86''5/8W x 43''1/4D x 30''H.
59''W x 59''D x 30''H.
http://ow.ly/3yZT3o

 Locati Architects
Roger Wade Studio
Eat-in kitchen - rustic eat-in kitchen idea with glass-front cabinets, beige cabinets, beige backsplash and stainless steel appliances
Eat-in kitchen - rustic eat-in kitchen idea with glass-front cabinets, beige cabinets, beige backsplash and stainless steel appliances

 Urban Chandy
Photographer Tara Striano / Stylist Emily Rickard
Example of a cottage chic medium tone wood floor dining room design in New York with white walls
Example of a cottage chic medium tone wood floor dining room design in New York with white walls

 Emily Sidoti Photography
Bedroom - transitional master carpeted and gray floor bedroom idea in New York with gray walls
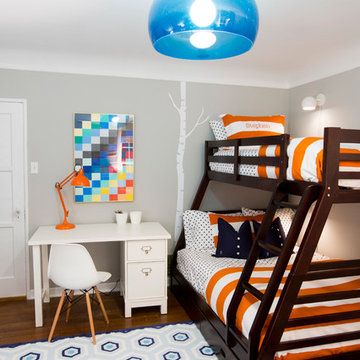
Inspiration for a bedroom and small transitional boy medium tone wood floor kids' bedroom remodel in Los Angeles with gray walls
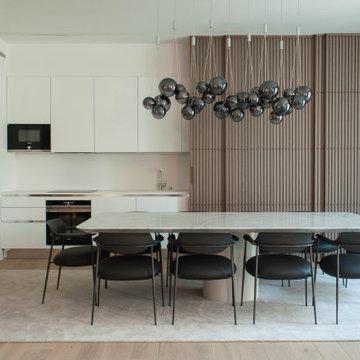
 Atelier Renata Santos Machado
Straight-on dining room view with a stone table, black chairs and smoked-glass suspension. The timber screen, pale rug and kitchen wall create a contained dining setting.

 Revival House
The star of the show in this charming bathroom is the walnut floating vanity. It offers storage and style and flows with the aesthetic of the rest of the home.
Scott Amundson Photography, LLC
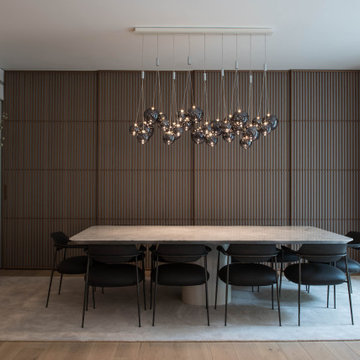 Atelier Renata Santos Machado
Dining room view with a long marble table, dark chairs and a smoke-glass suspension light composition set against a full-height wood slat wall

 Tamara Rosenbloom Design LLC
My clients had outgrown their builder’s basic home and had plenty of room to expand on their 10 acres. Working with a local architect and a talented contractor, we designed an addition to create 3 new bedrooms, a bathroom scaled for all 3 girls, a playroom and a master retreat including 3 fireplaces, sauna, steam shower, office or “creative room”, and large bedroom with folding glass wall to capitalize on their view. The master suite, gym, pool and tennis courts are still under construction, but the girls’ suite and living room space are complete and dust free. Each child’s room was designed around their preference of color scheme and each girl has a unique feature that makes their room truly their own. The oldest daughter has a secret passage hidden behind what looks like built in cabinetry. The youngest daughter wanted to “swing”, so we outfitted her with a hanging bed set in front of a custom mural created by a Spanish artist. The middle daughter is an elite gymnast, so we added monkey bars so she can cruise her room in style. The girls’ bathroom suite has 3 identical “stations” with abundant storage. Cabinetry in black walnut and peacock blue and white quartz counters with white marble backsplash are durable and beautiful. Two shower stalls, designed with a colorful and intricate tile design, prevent bathroom wait times and a custom wall mural brings a little of the outdoors in.
Photos by Mike Martin www.martinvisualtours.com

 Flegel's Construction Co., Inc.
This large dining area in the eat-in kitchen area allows for flexible entertaining. Custom cabinets were installed in the kitchen. Features include a breakfast counter, sprayed conversion lacquer coating and Caesar Stone counter tops with a waterfall edge.
All new trims, baseboards, doors, modern lighting and heated, du chateau floors were installed.
Bruce Damonte Photography
 Flegel's Construction Co., Inc.
Built-in window seat with plenty of light. This large dining area in the eat-in kitchen area allows for flexible entertaining. All new trims, baseboards, modern lighting and du chateau, heated flooring.
Bruce Damonte Photography

 MBT Specialties
Open concept kitchen - mid-sized traditional galley dark wood floor open concept kitchen idea in New York with white cabinets, white backsplash, stainless steel appliances, an island, a drop-in sink, shaker cabinets and subway tile backsplash
10