
Search results for "Sustaining" in Home Design Ideas

 Gentle Gardener Green Design
copyright 2015 Virginia Rockwell
This is an example of a transitional landscaping in Richmond.
This is an example of a transitional landscaping in Richmond.
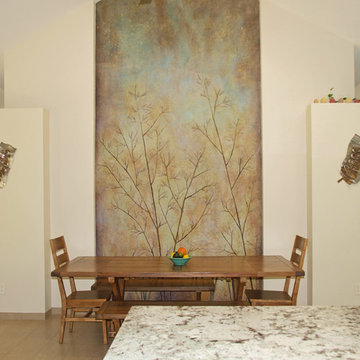
 Frank H Tibbens Construction, Inc.
This beautiful concrete wall art incorporates the outdoors in this space. The impressions in the concrete are from plants taken from the property. The artist then painted the design to make this beautiful original piece of art. There are 2 other pieces made with the same idea in mind in the home.
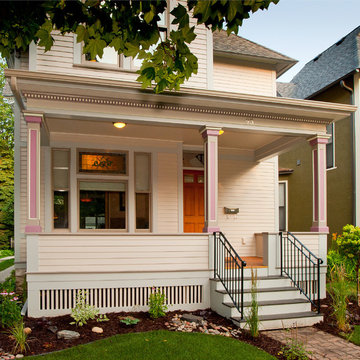
 Building Arts Sustainable Architecture
Scott Jacobson
This is an example of a victorian front porch design in Minneapolis.
This is an example of a victorian front porch design in Minneapolis.
Find the right local pro for your project

 Ibarra Rosano Design Architects
Photo by Chris Richards
Inspiration for a contemporary courtyard pool remodel in Phoenix
Inspiration for a contemporary courtyard pool remodel in Phoenix
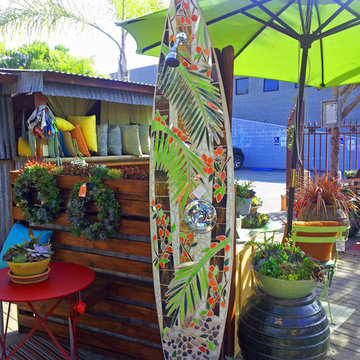
 Sustainable Functional Art
Mosaic surfboard shower
Handcut glass and recycled mirror on repurposed surfboard
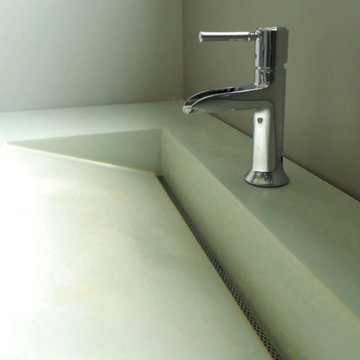
 Greenbuilders, Inc.
This is a one-piece, cast concrete sink, using green and environmentally sound sustainable methods, with a custom created color throughout the mix. The sink and counter top are seamlessly connected. This piece was cast by Lukeworks, one of the many highly talented local resources we love to utilize. The clients value its clean, simple, upscale appearance, and perfectly realized functionality.
 UCE Fine Builders
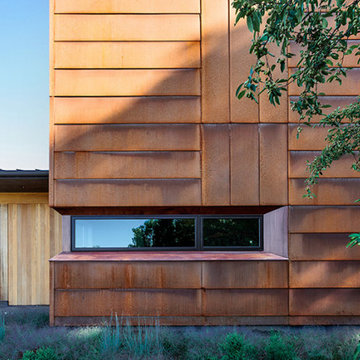
Characterized by wood, internally, externally, and scenically, this striking residence enjoys the privacy and spectacle of the far reaching countryside and mountain terrain. Diagonal broad door openings strengthen the connection between the indoor living and the 18 acre outdoor environment. By purposely utilizing sustainable materials, our intention was to incorporate details that highlight the bold and reflective beauty of the residence and its surroundings.

Sponsored
Columbus, OH
Free consultation for landscape design!

Peabody Landscape Group
Columbus' Reliable Landscape Design & Contracting
 Design 613, LLC
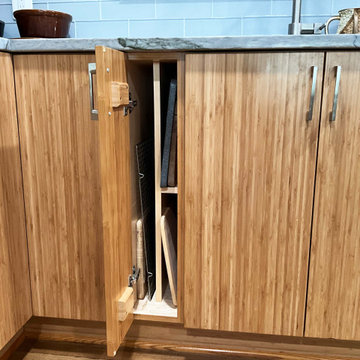
Even a very narrow space can be put to good use. This base tray cabinet is only 7" wide; the inside width is 5-½".
Home design - large transitional home design idea in DC Metro
Home design - large transitional home design idea in DC Metro
 Seviva Design
Danielle Robertson Photography
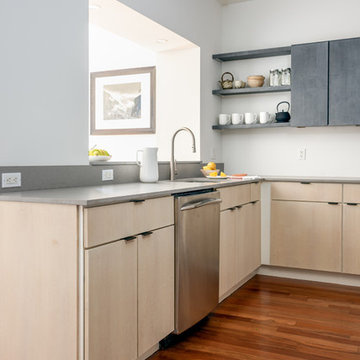
Example of a mid-sized trendy medium tone wood floor and brown floor enclosed kitchen design in Boston with a single-bowl sink, flat-panel cabinets, gray cabinets, quartz countertops, gray backsplash, stone slab backsplash, stainless steel appliances, no island and gray countertops
Example of a mid-sized trendy medium tone wood floor and brown floor enclosed kitchen design in Boston with a single-bowl sink, flat-panel cabinets, gray cabinets, quartz countertops, gray backsplash, stone slab backsplash, stainless steel appliances, no island and gray countertops
 Gentle Gardener Green Design
copyright 2015 Virginia Rockwell
Photo of a transitional landscaping in Richmond.
Photo of a transitional landscaping in Richmond.
 Catherine L Kauer Landscape Architect, Contractor

Edible, sustainable, colorful, children and play-oriented garden, maximizing recycling, grey water, space and functions, all organic methods, xeriscape/extremely drought tolerant plantings.

 Ketti Kupper Conscious Life Design
Concrete slab and deck sections create a path to the front door in a sea of decorative pebbles. This is all about the design and very limited water and maintenance needed. Photo by Ketti Kupper

 O’Hara Interiors
Martha O'Hara Interiors, Interior Design & Photo Styling | Corey Gaffer, Photography | Please Note: All “related,” “similar,” and “sponsored” products tagged or listed by Houzz are not actual products pictured. They have not been approved by Martha O’Hara Interiors nor any of the professionals credited. For information about our work, please contact design@oharainteriors.com.
Sponsored
Columbus, OH
Free consultation for landscape design!
Peabody Landscape Group
Columbus' Reliable Landscape Design & Contracting

 In-Site Design Group LLC
Daniel Newcomb photography
Example of a large minimalist white two-story stucco flat roof design in Miami with a green roof
Example of a large minimalist white two-story stucco flat roof design in Miami with a green roof
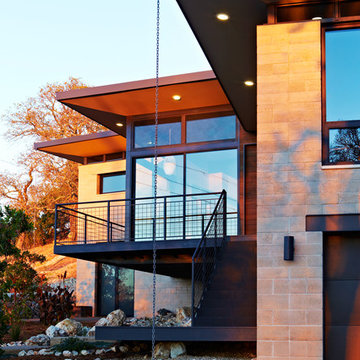
 Watershed Materials
Eightteen foot high columns and walls on the downhill side anchor the building to its site. These tall wall sections experience the strongest forces during an earthquake and were put to the test on August 24, 2014, when Napa was hit by a 6.0 quake. The home survived the earthquake with no structural damage and no damage to any of the contents of the home.
Architect : Juliet Hsu
Photo : Jacob Snavely

 Hobbs' Ink, LLC
Four Walls Photography
Patio - mid-sized eclectic backyard concrete patio idea in Austin with a fire pit and a roof extension
Patio - mid-sized eclectic backyard concrete patio idea in Austin with a fire pit and a roof extension
 Gentle Gardener Green Design
copyright 2015 Virginia Rockwell
Photo of a transitional landscaping in Richmond.
Photo of a transitional landscaping in Richmond.

 Kay Hagan, ASID/LEED AP
Reclaimed wood and eclectic Decor from the families personal collection makes for a warm, relaxing, and inviting Kitchen unique to the families personality.
 Kipnis Architecture + Planning
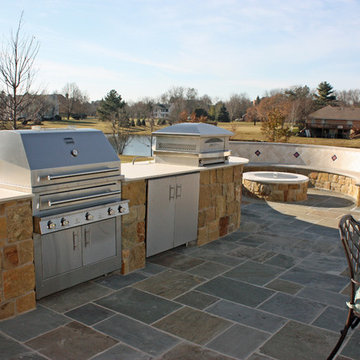
The outdoor kitchen is adjacent to a firepit/built-in seating. There is a pizza oven as well.
This is an example of a large craftsman full sun backyard stone landscaping in Chicago.
This is an example of a large craftsman full sun backyard stone landscaping in Chicago.
 Seviva Design
Danielle Robertson Photography

Bathroom - mid-sized contemporary master black and white tile slate floor and gray floor bathroom idea in Boston with flat-panel cabinets, light wood cabinets, white walls, quartz countertops and gray countertops
Bathroom - mid-sized contemporary master black and white tile slate floor and gray floor bathroom idea in Boston with flat-panel cabinets, light wood cabinets, white walls, quartz countertops and gray countertops
59