
Search results for "Sv tile" in Home Design Ideas
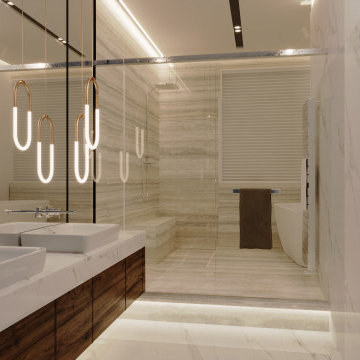
 Ultra Stones
Quarried in Italy, this premium travertine is suitable for designing residential and commercial spaces. It features linear swirling veins in grey, beige, and white hues, making it a unique choice for sophisticated spaces. Moreover, its incredible resilience against external impacts makes this stone suitable for both indoor and outdoor spaces.

 Apex Landscape Works
Landscaping Services include:
Site Preparation of Landscape Project Implementation.
Artificial Grass installations.
Steel Edge Fixing for planter area.
Automated Irrigation System Installation.
Landscaping Plantation installations.
Water Fountain construction.
Tiling Work for seating Area.
White pebbles installation for walkways.
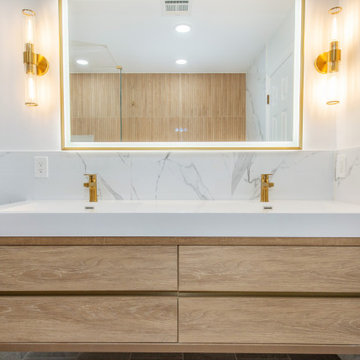
 Hernz Design Build Remodel
Example of a mid-sized 1960s master white tile and stone slab ceramic tile, gray floor and double-sink doorless shower design in Newark with flat-panel cabinets, light wood cabinets, an undermount tub, a one-piece toilet, white walls, an integrated sink, quartzite countertops, white countertops, a niche and a floating vanity
Find the right local pro for your project

 Mountainwood Homes
This fireplace has shiplap, a wood mantle, and Brickstone used to surround the fireplace.
Inspiration for a huge country open concept medium tone wood floor, brown floor and vaulted ceiling living room remodel in Portland with gray walls, a standard fireplace, a stacked stone fireplace and a media wall
Inspiration for a huge country open concept medium tone wood floor, brown floor and vaulted ceiling living room remodel in Portland with gray walls, a standard fireplace, a stacked stone fireplace and a media wall
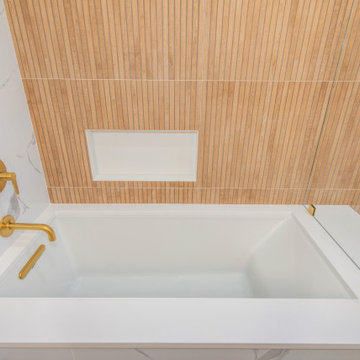 Hernz Design Build Remodel
Example of a mid-sized 1950s master white tile and stone slab ceramic tile, gray floor and double-sink doorless shower design in Newark with flat-panel cabinets, light wood cabinets, an undermount tub, a one-piece toilet, white walls, an integrated sink, quartzite countertops, white countertops, a niche and a floating vanity


 Ralph Saviano
Beyond Virtual Tours | Chris Ricketts
www.BeyondVT.com
Inspiration for a mid-sized 1950s u-shaped medium tone wood floor eat-in kitchen remodel in San Francisco with an island, flat-panel cabinets, white cabinets, quartzite countertops, blue backsplash, glass tile backsplash, paneled appliances and white walls
Inspiration for a mid-sized 1950s u-shaped medium tone wood floor eat-in kitchen remodel in San Francisco with an island, flat-panel cabinets, white cabinets, quartzite countertops, blue backsplash, glass tile backsplash, paneled appliances and white walls


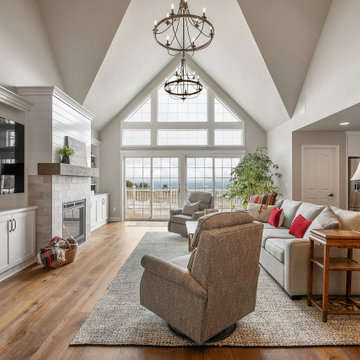 Mountainwood Homes
This great room has vaulted ceilings with two chandeliers to anchor the space.
Huge cottage open concept medium tone wood floor, brown floor and vaulted ceiling living room photo in Portland with gray walls, a standard fireplace, a stacked stone fireplace and a media wall
Huge cottage open concept medium tone wood floor, brown floor and vaulted ceiling living room photo in Portland with gray walls, a standard fireplace, a stacked stone fireplace and a media wall
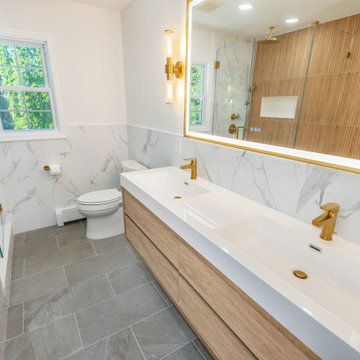 Hernz Design Build Remodel
Example of a mid-sized 1950s master white tile and stone slab ceramic tile, gray floor and double-sink doorless shower design in Newark with flat-panel cabinets, light wood cabinets, an undermount tub, a one-piece toilet, white walls, an integrated sink, quartzite countertops, white countertops, a niche and a floating vanity

 LaurelRock
Team LaurelRock is proud to maintain the landscape on this stunning client property in @Westport, CT. The fun never ends here as we maintain a putting green as well!

 SCHiM Luxury Renovations
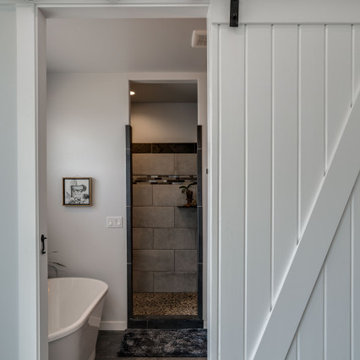
Double shower - master white tile and marble tile marble floor, white floor and double-sink double shower idea in New York with glass-front cabinets, white cabinets, white walls, marble countertops, white countertops, a niche and a floating vanity


 Mitchell & Best Homes
Spacious kitchen pantry with built-in shelving for added convenience.
Inspiration for a large timeless u-shaped beige floor and ceramic tile eat-in kitchen remodel in DC Metro with stainless steel appliances, an undermount sink, brown cabinets, an island, black countertops, granite countertops and recessed-panel cabinets
Inspiration for a large timeless u-shaped beige floor and ceramic tile eat-in kitchen remodel in DC Metro with stainless steel appliances, an undermount sink, brown cabinets, an island, black countertops, granite countertops and recessed-panel cabinets

Sponsored
Westerville, OH

Custom Home Works
Franklin County's Award-Winning Design, Build and Remodeling Expert

 Blu Jay Renovations
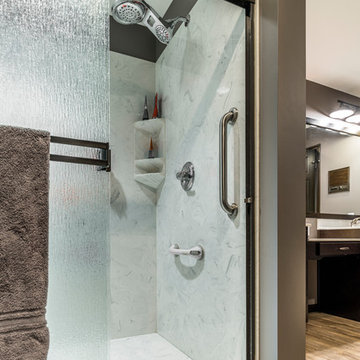
Large minimalist master white tile and subway tile wood-look tile floor, gray floor, double-sink, tray ceiling and shiplap wall freestanding bathtub photo in Jacksonville with shaker cabinets, white cabinets, a one-piece toilet, gray walls, a vessel sink, granite countertops, a hinged shower door, white countertops, a niche and a freestanding vanity

 B Designs Interior's
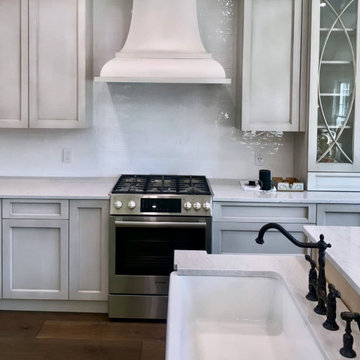
Back splash is up!
Mid-sized french country l-shaped medium tone wood floor, brown floor and vaulted ceiling open concept kitchen photo with a farmhouse sink, glass-front cabinets, distressed cabinets, quartzite countertops, white backsplash, ceramic backsplash, stainless steel appliances, an island and gray countertops
Mid-sized french country l-shaped medium tone wood floor, brown floor and vaulted ceiling open concept kitchen photo with a farmhouse sink, glass-front cabinets, distressed cabinets, quartzite countertops, white backsplash, ceramic backsplash, stainless steel appliances, an island and gray countertops

 Thompson Remodeling
This 80 year old farm house was in need of an update. The kitchen and dining areas were cramped, dark and isolated from one another. The homeowner requested an open floor plan with more storage and space where her children could play while she was busy in the kitchen.
Thompson Remodeling flipped the existing positions of the dining room and kitchen and removed walls to open up the space. The new kitchen has bright white cabinets, quartz countertops and an island with a butcher block counter. A custom banquette provides seating and a spot for the kids to play and do homework while its bench doubles as hidden storage. The wet bar in the dining space has loads of pantry space.
The existing floors were very uneven, so we used a vinyl plank flooring that would allow more give for installation. It looks just like weathered pine and will offer very easy care for the busy family.

Sponsored
Columbus, OH

Structural Remodeling
Franklin County's Heavy Timber Specialists | Best of Houzz 2020!
 N Sabella Inc
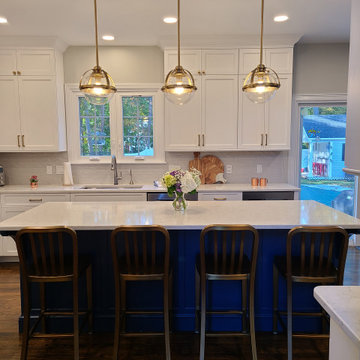
View from hallway
Large beach style u-shaped dark wood floor and brown floor open concept kitchen photo in Boston with an undermount sink, recessed-panel cabinets, white cabinets, white backsplash, subway tile backsplash, stainless steel appliances, an island and white countertops
Large beach style u-shaped dark wood floor and brown floor open concept kitchen photo in Boston with an undermount sink, recessed-panel cabinets, white cabinets, white backsplash, subway tile backsplash, stainless steel appliances, an island and white countertops

 Hernz Design Build Remodel
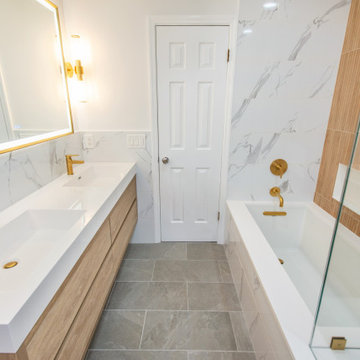
Doorless shower - mid-sized 1960s master white tile and stone slab ceramic tile, gray floor and double-sink doorless shower idea in Newark with flat-panel cabinets, light wood cabinets, an undermount tub, a one-piece toilet, white walls, an integrated sink, quartzite countertops, white countertops, a niche and a floating vanity
115