
Search results for "Sv tile" in Home Design Ideas
 ING Construction
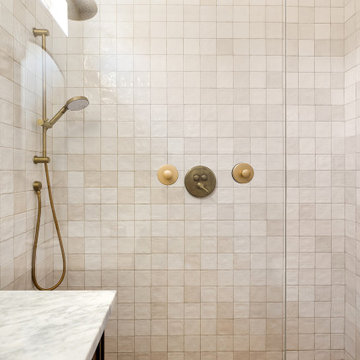
Full retile of the entire Shower area and the addition of brass fixtures and faucets.
Alcove shower - mid-sized craftsman 3/4 beige tile and cement tile terra-cotta tile, brown floor, single-sink and wall paneling alcove shower idea in Los Angeles with recessed-panel cabinets, brown cabinets, a one-piece toilet, beige walls, a console sink, quartz countertops, white countertops, a niche and a built-in vanity
Alcove shower - mid-sized craftsman 3/4 beige tile and cement tile terra-cotta tile, brown floor, single-sink and wall paneling alcove shower idea in Los Angeles with recessed-panel cabinets, brown cabinets, a one-piece toilet, beige walls, a console sink, quartz countertops, white countertops, a niche and a built-in vanity


 Mountainwood Homes
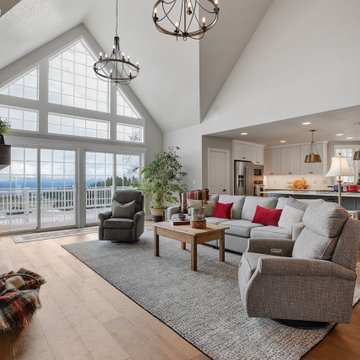
The living has beautiful floor-to-ceiling windows to bring in natural light into the living space
Living room - huge farmhouse open concept medium tone wood floor, brown floor and vaulted ceiling living room idea in Portland with gray walls, a standard fireplace, a stacked stone fireplace and a media wall
Living room - huge farmhouse open concept medium tone wood floor, brown floor and vaulted ceiling living room idea in Portland with gray walls, a standard fireplace, a stacked stone fireplace and a media wall
Find the right local pro for your project
 Mountainwood Homes
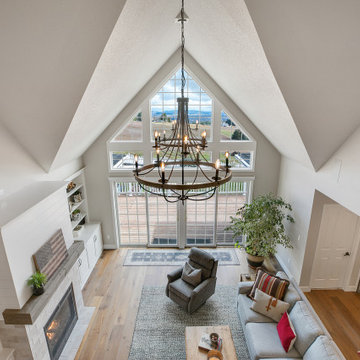
The view from the upstairs really showcases the grandeur feel of this living room with the vaulted ceilings.
Example of a huge cottage open concept medium tone wood floor, brown floor and vaulted ceiling living room design in Portland with gray walls, a standard fireplace, a stacked stone fireplace and a media wall
Example of a huge cottage open concept medium tone wood floor, brown floor and vaulted ceiling living room design in Portland with gray walls, a standard fireplace, a stacked stone fireplace and a media wall
 Curtis Homes
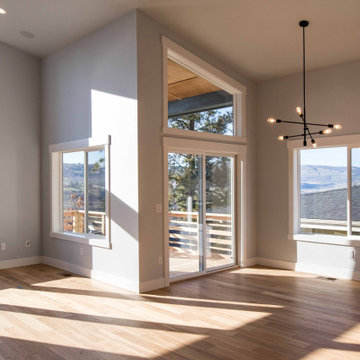
Example of a mid-sized minimalist light wood floor and vaulted ceiling great room design with gray walls and a standard fireplace
 Mountainwood Homes
The browns, orange, and creamy white on this granite countertops tie the floral tile and painted vanity.
Freestanding bathtub - large eclectic master multicolored tile and ceramic tile porcelain tile, gray floor, double-sink and vaulted ceiling freestanding bathtub idea in Portland with raised-panel cabinets, brown cabinets, a one-piece toilet, white walls, a drop-in sink, granite countertops, a hinged shower door, multicolored countertops, a niche and a built-in vanity
Freestanding bathtub - large eclectic master multicolored tile and ceramic tile porcelain tile, gray floor, double-sink and vaulted ceiling freestanding bathtub idea in Portland with raised-panel cabinets, brown cabinets, a one-piece toilet, white walls, a drop-in sink, granite countertops, a hinged shower door, multicolored countertops, a niche and a built-in vanity
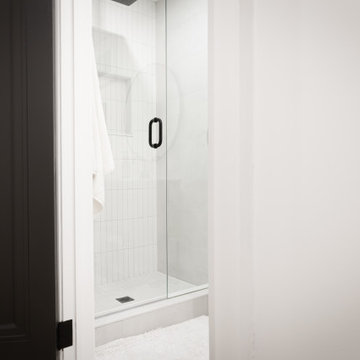
 Level Custom Build
The basement guest bath was intended to have a simple design but maintain it's own character. It's more comfortable than most basement bathrooms and has a somewhat spa like feeling.

Sponsored
Sunbury, OH

J.Holderby - Renovations
Franklin County's Leading General Contractors - 2X Best of Houzz!

 Hernz Design Build Remodel
Example of a mid-sized mid-century modern master white tile and stone slab ceramic tile, gray floor and double-sink doorless shower design in Newark with flat-panel cabinets, light wood cabinets, an undermount tub, a one-piece toilet, white walls, an integrated sink, quartzite countertops, white countertops, a niche and a floating vanity

 Troico
Danish black floor, double-sink and mosaic tile floor drop-in bathtub photo in Vancouver with a one-piece toilet, beige walls and a drop-in sink
 Hernz Design Build Remodel
Inspiration for a mid-sized mid-century modern master white tile and stone slab ceramic tile, gray floor and double-sink doorless shower remodel in Newark with flat-panel cabinets, light wood cabinets, an undermount tub, a one-piece toilet, white walls, an integrated sink, quartzite countertops, white countertops, a niche and a floating vanity
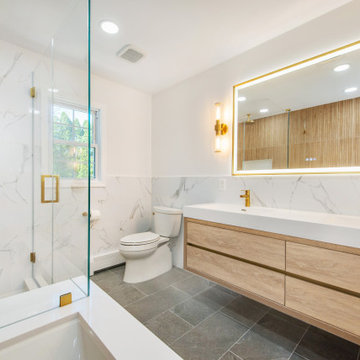 Hernz Design Build Remodel
Inspiration for a mid-sized 1950s master white tile and stone slab ceramic tile, gray floor and double-sink doorless shower remodel in Newark with flat-panel cabinets, light wood cabinets, an undermount tub, a one-piece toilet, white walls, an integrated sink, quartzite countertops, white countertops, a niche and a floating vanity

 Lush Gardens Inc
We started with a blank canvas backyard for this brand new home in Los Angeles, California. We maximized the leaving area by adding a large concrete patio, planting to soften the walls, and adding tiles with custom lighting for visual interest.
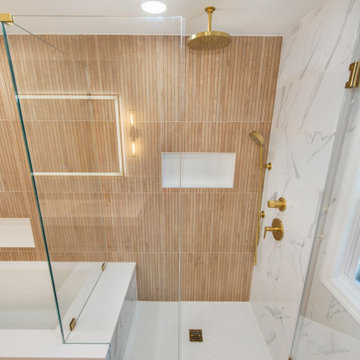 Hernz Design Build Remodel
Doorless shower - mid-sized 1960s master white tile and stone slab ceramic tile, gray floor and double-sink doorless shower idea in Newark with flat-panel cabinets, light wood cabinets, an undermount tub, a one-piece toilet, white walls, an integrated sink, quartzite countertops, white countertops, a niche and a floating vanity



 Realty Restoration, LLC
Christopher Davison, AIA
Example of a large transitional u-shaped porcelain tile eat-in kitchen design in Austin with an undermount sink, recessed-panel cabinets, white cabinets, marble countertops, gray backsplash, mosaic tile backsplash, stainless steel appliances and an island
Example of a large transitional u-shaped porcelain tile eat-in kitchen design in Austin with an undermount sink, recessed-panel cabinets, white cabinets, marble countertops, gray backsplash, mosaic tile backsplash, stainless steel appliances and an island
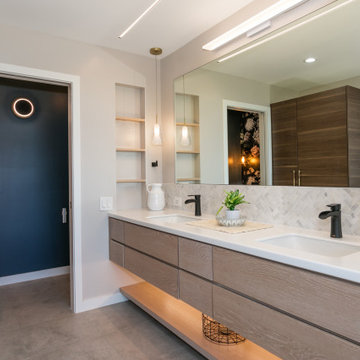


 Coyle Carpet One Floor & Home
5" Oak Hardwood by Trends- Royal Chateau: Dover Oak • Mosaic Limestone Backsplash by Soci - Nantucket Blend: Seagrass White • Fireplace Stone Surround by Ceramic Tile Works - Splitface Picasso • Kitchen Island from Shiloh Cabinetry - species: Poplar, color: River Rock • Base and Wall Cabinetry by Shiloh - species: Maple, color: Beige • Upper Door Fronts by Shiloh - species: Poplar, color: River Rock • Refrigerator Door Panel from Subzero
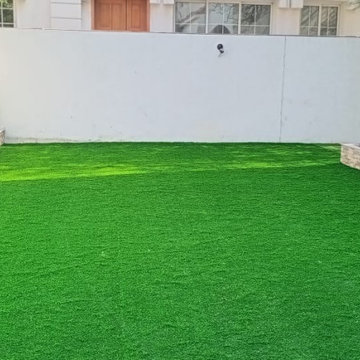
 Apex Landscape Works
Landscaping Services include:
Site Preparation of Landscape Project Implementation.
Artificial Grass installations.
Steel Edge Fixing for planter area.
Automated Irrigation System Installation.
Landscaping Plantation installations.
Water Fountain construction.
Tiling Work for seating Area.
White pebbles installation for walkways.

Sponsored
Plain City, OH

The Creative Kitchen Company
Columbus Area Kitchen Remodeling and Refacing Professional
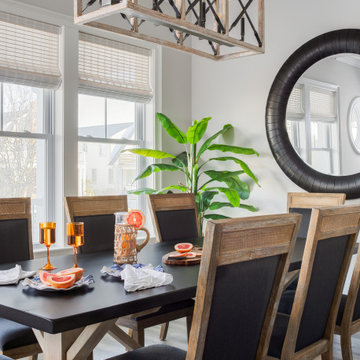
 JAB Design Group
Inspiration for a mid-sized coastal vinyl floor dining room remodel in Philadelphia with white walls
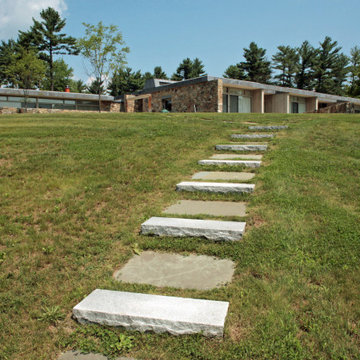
 UCE Fine Builders
Inspiration for a large modern beige one-story stone flat roof remodel in Bridgeport

 M.A Architecture
with Yunker/Asmus Architecture, Inc.
Photography by Karen Melvin
Trendy l-shaped dark wood floor eat-in kitchen photo in Minneapolis with an undermount sink, flat-panel cabinets, white cabinets, stainless steel countertops, metallic backsplash, stainless steel appliances, white walls, metal backsplash and an island
Trendy l-shaped dark wood floor eat-in kitchen photo in Minneapolis with an undermount sink, flat-panel cabinets, white cabinets, stainless steel countertops, metallic backsplash, stainless steel appliances, white walls, metal backsplash and an island
113