
Search results for "Swapped" in Home Design Ideas

 Urbafloria
This backyard used to be just plain, boring grass. Now it's a beautiful, low water garden with a space for night time entertaining around an eco-friendly fire pit. The fire pit runs on bio-ethanol which is very clean burning. Plants attract butterflies and hummingbirds. This photo is just a couple of months after planting, all from 1 gallon size plants or smaller. Photo by Jacky Surber.

 Vision Design
Swapping the kitchen and the family room created the appropriate sized spaces for all functions, rather than having them all crammed together.
Example of a mid-sized minimalist l-shaped medium tone wood floor and brown floor eat-in kitchen design in San Francisco with an undermount sink, flat-panel cabinets, blue cabinets, quartz countertops, white backsplash, quartz backsplash, stainless steel appliances, an island and white countertops
Example of a mid-sized minimalist l-shaped medium tone wood floor and brown floor eat-in kitchen design in San Francisco with an undermount sink, flat-panel cabinets, blue cabinets, quartz countertops, white backsplash, quartz backsplash, stainless steel appliances, an island and white countertops

 LUX Design | Interior Design Build
Soft, neutral tones are a great choice for large furnishings, like a sofa. It allows you to experiment with fun accessories that can be easily swapped out, as your tastes change.
Find the right local pro for your project
 Homefront Farmers

This "basic" style garden swaps out the typical Douglas fir base for one made of cedar for greater longevity.

 Mowery Marsh Architects LLC

Bright airy kitchen that marries the old and the new. Original plaster crown detailing is restored while a modern new kitchen is inserted to offer clean lines and efficient kitchen workspace. Wood paneling at the dining nook draws the eye to the floor to ceiling window and door. Warm white oak cabinetry coupled with white uppers provides a open lightness to the space. The substantial island with a stone waterfall counter anchors the kitchen.
Photo Credit: Blackstock Photography
 DGI Design x Build
The kitchen pulls in a clean, modern aesthetic with a neutral palette of warm wood, bright white, and crisp black materials.
Inspiration for a contemporary light wood floor open concept kitchen remodel in Chicago with flat-panel cabinets, light wood cabinets, quartz countertops, white backsplash, quartz backsplash, an island and white countertops
Inspiration for a contemporary light wood floor open concept kitchen remodel in Chicago with flat-panel cabinets, light wood cabinets, quartz countertops, white backsplash, quartz backsplash, an island and white countertops

 Delicious Kitchens & Interiors, LLC
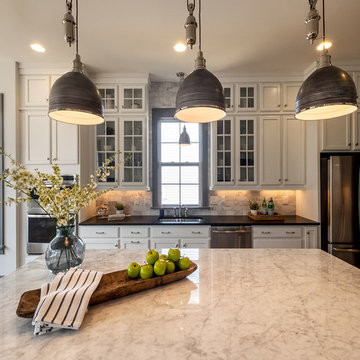
Brass pulls and stylish pendants add pizzazz to this classic kitchen.
Photo by Kim Graham
Open concept kitchen - large transitional l-shaped medium tone wood floor open concept kitchen idea in Charleston with a farmhouse sink, beaded inset cabinets, blue cabinets, quartz countertops, white backsplash, subway tile backsplash, stainless steel appliances and an island
Open concept kitchen - large transitional l-shaped medium tone wood floor open concept kitchen idea in Charleston with a farmhouse sink, beaded inset cabinets, blue cabinets, quartz countertops, white backsplash, subway tile backsplash, stainless steel appliances and an island

 Lauren Rubin Architecture
Alyssa Kirsten
Example of a mid-sized trendy single-wall medium tone wood floor eat-in kitchen design in New York with a farmhouse sink, flat-panel cabinets, light wood cabinets, marble countertops, gray backsplash, stainless steel appliances, an island and brick backsplash
Example of a mid-sized trendy single-wall medium tone wood floor eat-in kitchen design in New York with a farmhouse sink, flat-panel cabinets, light wood cabinets, marble countertops, gray backsplash, stainless steel appliances, an island and brick backsplash

Kitchen - contemporary kitchen idea in Houston with an integrated sink, flat-panel cabinets, dark wood cabinets, stainless steel countertops, gray backsplash, stainless steel appliances and an island
 ACA Contracting LLC
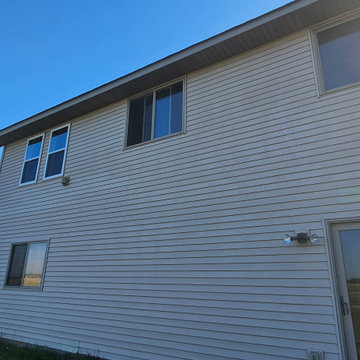
Swapped patio door for 2 windows, fresh white trim and vinyl siding patch
Vinyl exterior home photo in Minneapolis
Vinyl exterior home photo in Minneapolis

 IDF Studio
This playful kids’ room is full of color, pattern, and imagination. A hand-drawn cityscape and trolley wallpaper mural sets a whimsical backdrop, complemented by a window with a beige Roman shade. A lime green bean bag adds a cozy seating spot, while a bright triangular-patterned rug in pink, yellow, orange, blue, white, and gray energizes the floor. A white pedestal table with three bright orange chairs encourages creative play, paired with toy storage bins and an artsy ceiling light to complete this lively, functional, and fun-filled space. Photo by Suzanna Scott.


 Don Harris, Architect
Mid-sized country u-shaped concrete floor open concept kitchen photo in Austin with an undermount sink, flat-panel cabinets, white cabinets, solid surface countertops, white backsplash, porcelain backsplash, stainless steel appliances and an island

 Carolyn Reyes
Carolyn Reyes Photography © 2017 Houzz
Inspiration for a contemporary family room remodel in Los Angeles
Inspiration for a contemporary family room remodel in Los Angeles

 Classic Cottages LLC
Carl Bruce
www.cb4photo.com
Dining room - transitional medium tone wood floor dining room idea in DC Metro with gray walls and no fireplace
Dining room - transitional medium tone wood floor dining room idea in DC Metro with gray walls and no fireplace

 Cruz Interiors Inc.
Example of a large transitional l-shaped dark wood floor and brown floor open concept kitchen design in Tampa with a double-bowl sink, shaker cabinets, black cabinets, quartzite countertops, white backsplash, subway tile backsplash, stainless steel appliances and an island

 Springs Home Improvement
We lightened it up with medium tone stained cabinetry and lighter countertops, as well as swapping out the dated southwestern style mosaic backsplash with brighter beige ceramic with dark diamonds.




56