
Search results for "Swapped" in Home Design Ideas
 Elle Cherie | Inspired Interiors

Example of a large transitional master marble tile gray floor, double-sink, shiplap wall and ceramic tile freestanding bathtub design in Calgary with shaker cabinets, white cabinets, white walls, an undermount sink, quartz countertops, a hinged shower door, white countertops, a built-in vanity and a two-piece toilet
 BASSO HOMES Inc

Example of a large trendy master gray tile and glass tile porcelain tile and gray floor alcove shower design in Orlando with flat-panel cabinets, gray cabinets, a one-piece toilet, white walls, a vessel sink and quartz countertops

Find the right local pro for your project
 Merrill Contracting & Remodeling Incorporated
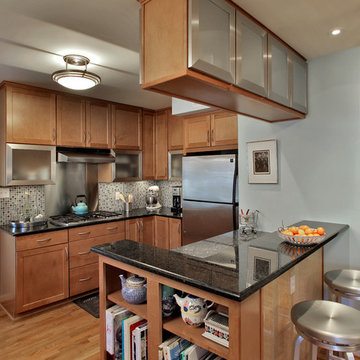
Small trendy u-shaped light wood floor eat-in kitchen photo in DC Metro with a single-bowl sink, recessed-panel cabinets, light wood cabinets, granite countertops, multicolored backsplash, glass tile backsplash, stainless steel appliances and a peninsula

 Custom Surface Solutions
Custom Surface Solutions - Owner Craig Thompson (512) 430-1215. This project shows a remodeled master bathroom with 12" x 24" tile on a vertical offset pattern used on the walls and floors. Includes glass mosaic accent band and shower box, and Fantasy Brown marble knee wall top and seat surface.
 Elan Kitchens

Trendy gray floor kitchen photo in London with an undermount sink, shaker cabinets, gray cabinets, stainless steel appliances, a peninsula and white countertops
 Adonis Kitchen & Bath
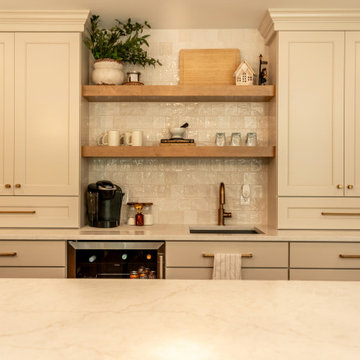
This major remodel in the Fairlawn Heights area of Akron, OH entailed wall removal, swapping the former rear entry door for a window, swapping a window for a new rear entry, masonry for the brick exterior as well as a beautiful high-end kitchen/dining remodel
This project included panel-ready appliances, a custom wooden range hood, and gorgeous KraftMaid cabinetry
 Ins & Outs Decorating, LLC
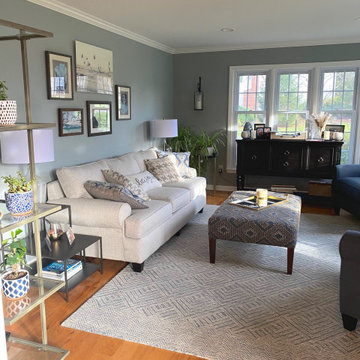
Complete swap out of contents. New wall colors, lighting and furniture. Window treatments ordered. Powered HD roller shades will finish the space.
Transitional living room photo in New York
Transitional living room photo in New York
 Carolyn Reyes
Photo: Carolyn Reyes © 2015 Houzz
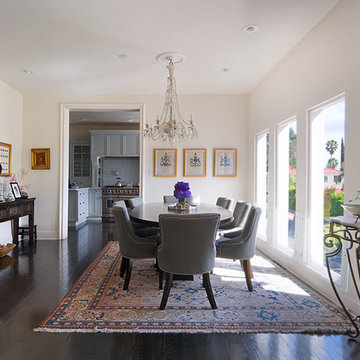
Example of a large classic dark wood floor kitchen/dining room combo design in Los Angeles with white walls
Example of a large classic dark wood floor kitchen/dining room combo design in Los Angeles with white walls
 Nelson Builders

The kitchen of this new home by Nelson Builders is highlighted by the rustic hickory island and floating shelves.
Mid-sized farmhouse u-shaped light wood floor and beige floor eat-in kitchen photo in Chicago with an undermount sink, shaker cabinets, gray cabinets, quartz countertops, white backsplash, subway tile backsplash, stainless steel appliances, an island and white countertops
Mid-sized farmhouse u-shaped light wood floor and beige floor eat-in kitchen photo in Chicago with an undermount sink, shaker cabinets, gray cabinets, quartz countertops, white backsplash, subway tile backsplash, stainless steel appliances, an island and white countertops
 FOUR POINT DESIGN BUILD INC
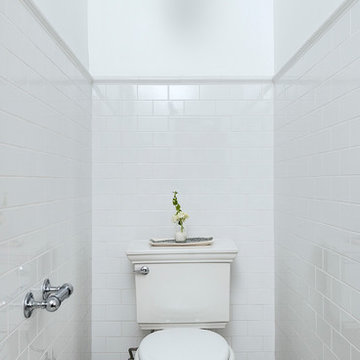
DESIGN BUILD REMODEL | Vintage Bathroom Transformation | FOUR POINT DESIGN BUILD INC
This vintage inspired master bath remodel project is a FOUR POINT FAVORITE. A complete design-build gut and re-do, this charming space complete with swap meet finds, new custom pieces, reclaimed wood, and extraordinary fixtures is one of our most successful design solution projects.
THANK YOU HOUZZ and Becky Harris for FEATURING this very special PROJECT!!! See it here at http://www.houzz.com/ideabooks/23834088/list/old-hollywood-style-for-a-newly-redone-los-angeles-bath
Photography by Riley Jamison
AS SEEN IN
Houzz
Martha Stewart
 Mars AF Interiors

Remodel foyer to a brighter, modern entryway with honeycomb, marble style tiles. The lightning fixtures was also swapped out to provide a more light and style to the space.
 Adonis Kitchen & Bath
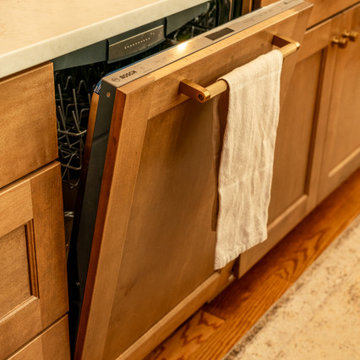
This major remodel in the Fairlawn Heights area of Akron, OH entailed wall removal, swapping the former rear entry door for a window, swapping a window for a new rear entry, masonry for the brick exterior as well as a beautiful high-end kitchen/dining remodel
This project included panel-ready appliances, a custom wooden range hood, and gorgeous KraftMaid cabinetry

 Cabry Design LLC
Open concept kitchen - large traditional galley light wood floor open concept kitchen idea with an undermount sink, beaded inset cabinets, white cabinets, quartzite countertops, white backsplash, subway tile backsplash, stainless steel appliances and a peninsula
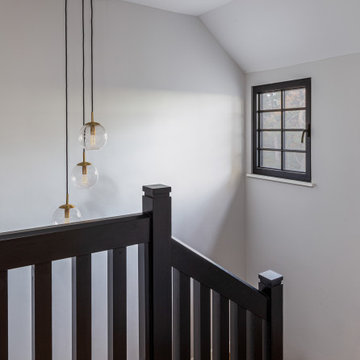
 Dishington Construction - Jensen Hus
We kept the original balustrade but chose to swapped out the original damaged turned balusters for square.
Example of a country staircase design in Boston
Example of a country staircase design in Boston
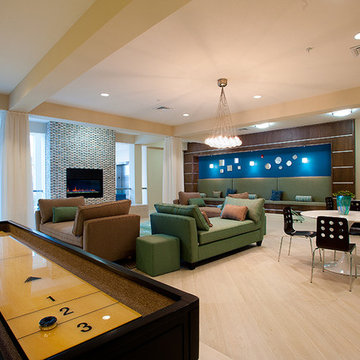
 Pharaoh Manufacturing
Inspiration for a large contemporary open concept light wood floor and beige floor game room remodel in Los Angeles with beige walls, a standard fireplace, a tile fireplace and no tv
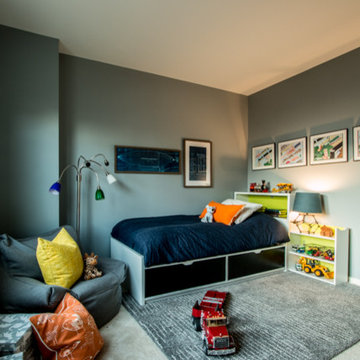
 Perceptions Interiors
Perceptions designer Andrea Mason creates a cool space for a very cool kid. Using a sophisticated palette of deep gray on the walls and floor support punched up accents in vibrant orange and chartreuse. This smart design will evolve with ease as the little occupant transitions from tween to teen. A simple swap of the trucks with books and the colorful art with posters and this will become the perfect hangout for a brooding teenage boy!

 Laura of Pembroke
Interior Design and home furnishings by Laura Sirpilla Bosworth, Laura of Pembroke, Inc
Lighting and home furnishings available through Laura of Pembroke, 330-477-4455 or visit www.lauraofpembroke.com for details
 PEG Properties & Design
Benjamin Gebo Photography

Inspiration for a modern drop-in bathtub remodel in Boston with an undermount sink, marble countertops and white walls
Inspiration for a modern drop-in bathtub remodel in Boston with an undermount sink, marble countertops and white walls
 K & M Building and Remodeling, LLC

Example of a mid-sized classic 3/4 medium tone wood floor and brown floor bathroom design in Bridgeport with shaker cabinets, white cabinets, a two-piece toilet, gray walls, an undermount sink and quartzite countertops
54