
Search results for "Swapped" in Home Design Ideas
 Vision Design
Swapping the kitchen and the family room created the appropriate sized spaces for all functions, rather than having them all crammed together.
Example of a mid-sized minimalist l-shaped medium tone wood floor and brown floor eat-in kitchen design in San Francisco with an undermount sink, flat-panel cabinets, blue cabinets, quartz countertops, white backsplash, quartz backsplash, stainless steel appliances, an island and white countertops
Example of a mid-sized minimalist l-shaped medium tone wood floor and brown floor eat-in kitchen design in San Francisco with an undermount sink, flat-panel cabinets, blue cabinets, quartz countertops, white backsplash, quartz backsplash, stainless steel appliances, an island and white countertops
 Andersen Design Group
Maura B McConnell Photography
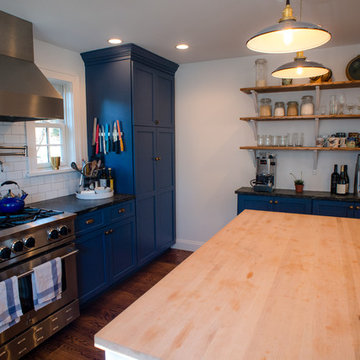
Inspiration for a mid-sized farmhouse l-shaped medium tone wood floor kitchen remodel in Philadelphia with shaker cabinets, blue cabinets, soapstone countertops, white backsplash, ceramic backsplash, stainless steel appliances and an island
Inspiration for a mid-sized farmhouse l-shaped medium tone wood floor kitchen remodel in Philadelphia with shaker cabinets, blue cabinets, soapstone countertops, white backsplash, ceramic backsplash, stainless steel appliances and an island

Find the right local pro for your project
 Andrew Flesher Interiors
Photography by Susan Gillmore
Bedroom - large contemporary master dark wood floor bedroom idea in Minneapolis with gray walls
Bedroom - large contemporary master dark wood floor bedroom idea in Minneapolis with gray walls

 Aspen Design Studio
Living room library - rustic open concept dark wood floor living room library idea with white walls

 Hammer & Hand
This Portland 1929 Tudor mix home was in need of a few luxury additions. Designed by architect Stuart Emmons of Emmons Architects and built by Hammer & Hand, additions to the home included a green roof, two-person shower, soaking tub, and a two-story addition with a new living room and art studio. Photo by Mitchell Snyder.
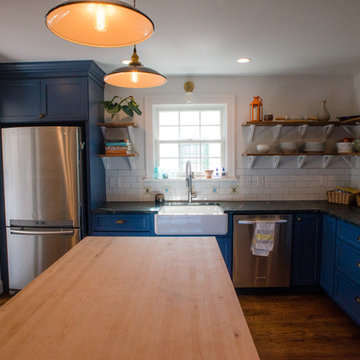 Andersen Design Group
Maura B McConnell Photography
Mid-sized cottage l-shaped medium tone wood floor kitchen photo in Philadelphia with a farmhouse sink, shaker cabinets, blue cabinets, soapstone countertops, white backsplash, ceramic backsplash, stainless steel appliances and an island
Mid-sized cottage l-shaped medium tone wood floor kitchen photo in Philadelphia with a farmhouse sink, shaker cabinets, blue cabinets, soapstone countertops, white backsplash, ceramic backsplash, stainless steel appliances and an island
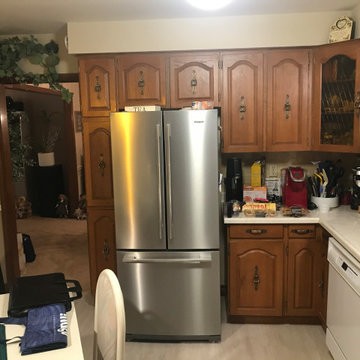
 The Kitchen Loft
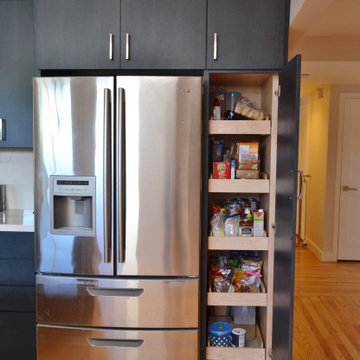
She wanted a modest update - we delivered the Mother of all Pantries and an island! They are all in :-)
OK I swapped some appliances while I was at it ...

 Kelly & Stone Architects
Vance Fox
Large rustic brown two-story wood house exterior idea in Sacramento with a shed roof and a metal roof
Large rustic brown two-story wood house exterior idea in Sacramento with a shed roof and a metal roof
 FOUR POINT DESIGN BUILD INC
DESIGN BUILD REMODEL | Vintage Bathroom Transformation | FOUR POINT DESIGN BUILD INC
This vintage inspired master bath remodel project is a FOUR POINT FAVORITE. A complete design-build gut and re-do, this charming space complete with swap meet finds, new custom pieces, reclaimed wood, and extraordinary fixtures is one of our most successful design solution projects.
THANK YOU HOUZZ and Becky Harris for FEATURING this very special PROJECT!!! See it here at http://www.houzz.com/ideabooks/23834088/list/old-hollywood-style-for-a-newly-redone-los-angeles-bath
Photography by Riley Jamison
AS SEEN IN
Houzz
Martha Stewart
 Leader Design Studio
Ryan Gamma Photography

Small beach style loft-style ceramic tile and beige floor bedroom photo in Tampa with white walls
Small beach style loft-style ceramic tile and beige floor bedroom photo in Tampa with white walls
 Piña Home
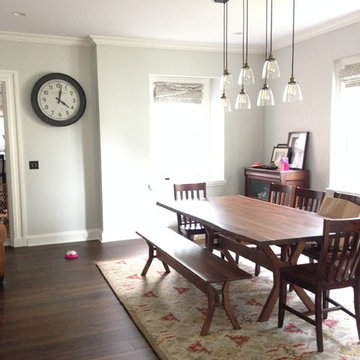
We swapped the living and dining rooms, since this was closer to the kitchen. Added new fumed oak floors, pale gray walls, live edge walnut dining table, and industrial-style chandelier.
 Naples Bay Builders, Inc.

Inspiration for a mid-sized coastal beige floor and medium tone wood floor open concept kitchen remodel with a farmhouse sink, white cabinets, white backsplash, stainless steel appliances, an island, white countertops and recessed-panel cabinets

 Ice Interior Design LLC
Updated kitchen with custom Walnut cabinetry, large island with contrasting materials, tile backsplash, new lighting, paint.
Mid-century modern kitchen photo in Austin
Mid-century modern kitchen photo in Austin
 Edward H. Wikoff Architect AIA, NCARB
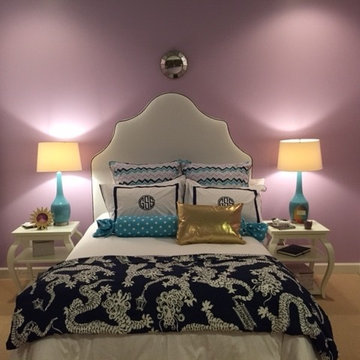
Tween Girls Bedroom to allow for a few pillow and fabric swaps in a couple of years when she matures!
Inspiration for a transitional bedroom remodel in New Orleans
Inspiration for a transitional bedroom remodel in New Orleans

 Store with Style
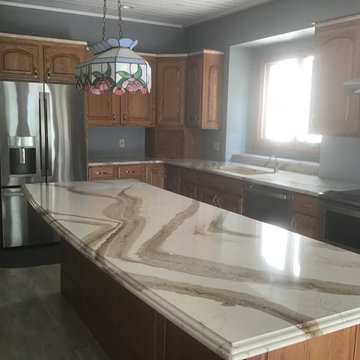
This customer swapped their white laminate tops for some beautiful Cambria quartz in the design Brittanicca Gold, and swapped dated hardware for some shiny new Berenson Echo handles in a Satin Nickel finish!
 Store with Style

This customer swapped their white laminate tops for some beautiful Cambria quartz in the design Brittanicca Gold, and swapped dated hardware for some shiny new Berenson Echo handles in a Satin Nickel finish!

 Whitehall Homes
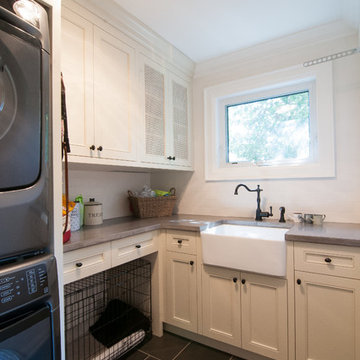
Example of a small country l-shaped ceramic tile dedicated laundry room design in Toronto with a stacked washer/dryer, a farmhouse sink, shaker cabinets, white cabinets, quartz countertops and white walls
57