
Search results for "Swapped" in Home Design Ideas

 PEG Properties & Design
Benjamin Gebo Photography
Inspiration for a modern drop-in bathtub remodel in Boston with an undermount sink, marble countertops and white walls
Inspiration for a modern drop-in bathtub remodel in Boston with an undermount sink, marble countertops and white walls

 Laura of Pembroke
Interior Design and home furnishings by Laura Sirpilla Bosworth, Laura of Pembroke, Inc
Lighting and home furnishings available through Laura of Pembroke, 330-477-4455 or visit www.lauraofpembroke.com for details
 Dishington Construction - Jensen Hus
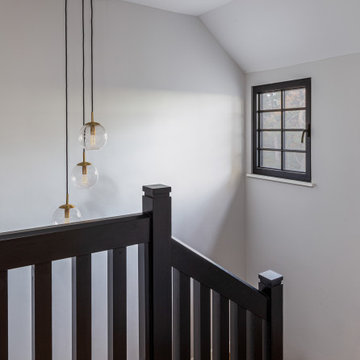
We kept the original balustrade but chose to swapped out the original damaged turned balusters for square.
Example of a country staircase design in Boston
Example of a country staircase design in Boston
Find the right local pro for your project

 K & M Building and Remodeling, LLC
Example of a mid-sized classic 3/4 medium tone wood floor and brown floor bathroom design in Bridgeport with shaker cabinets, white cabinets, a two-piece toilet, gray walls, an undermount sink and quartzite countertops

 Matrix Basement Finishing
Basement - huge contemporary walk-out carpeted and beige floor basement idea in Chicago with beige walls

 Quick Reaction Construction, LLC
It’s not the size of the job that matters, but the importance to our clients. Exterior light swap-out to enhance the aesthetics and add more illumination to this gorgeous home.

 Styling and Staging
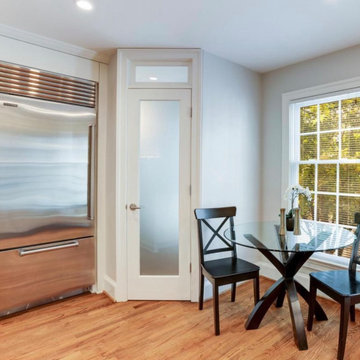
After: The kitchen table was swapped with the (previous) dining room table, and more pops of color were added to brighten the room. The table was angled to help the flow to the large kitchen.


 BMB Designs LLC
Note we've swapped location of refrigerator and wall oven -- creating a much more functional use of space and work triangle.
Inspiration for a timeless u-shaped light wood floor kitchen remodel in Kansas City with recessed-panel cabinets, brown cabinets, stainless steel appliances, an island, an undermount sink and glass sheet backsplash
Inspiration for a timeless u-shaped light wood floor kitchen remodel in Kansas City with recessed-panel cabinets, brown cabinets, stainless steel appliances, an island, an undermount sink and glass sheet backsplash
 BMB Designs LLC
Note we've swapped location of refrigerator and wall oven -- creating a much more functional use of space and work triangle.
Kitchen - traditional u-shaped light wood floor kitchen idea in Kansas City with raised-panel cabinets, brown cabinets, stainless steel appliances and an island
Kitchen - traditional u-shaped light wood floor kitchen idea in Kansas City with raised-panel cabinets, brown cabinets, stainless steel appliances and an island

 Studio Revolution
Design by Studio Revolution
Photography by Thomas Kuoh
Inspiration for a contemporary kitchen remodel in San Francisco
Inspiration for a contemporary kitchen remodel in San Francisco

 Bath Creations
Alcove bathtub - mid-sized transitional master beige tile and ceramic tile ceramic tile and beige floor alcove bathtub idea in San Diego with flat-panel cabinets, medium tone wood cabinets, brown walls, an undermount sink, granite countertops and a hinged shower door
 Searl Lamaster Howe Architects
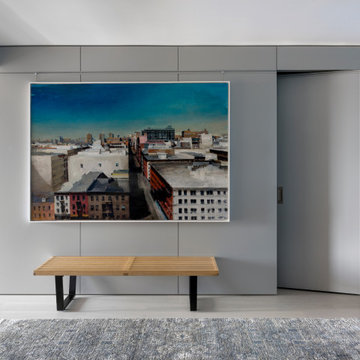
A millwork wall cleverly hides the entry to the laundry/ mechanical room while providing an integrated track which allows artwork to be displayed and easily swapped out without damaging the meticulously finished wall.
 Adonis Kitchen & Bath
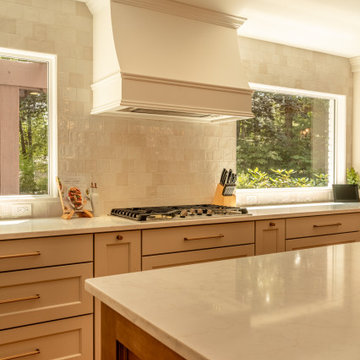
This major remodel in the Fairlawn Heights area of Akron, OH entailed wall removal, swapping the former rear entry door for a window, swapping a window for a new rear entry, masonry for the brick exterior as well as a beautiful high-end kitchen/dining remodel
This project included panel-ready appliances, a custom wooden range hood, and gorgeous KraftMaid cabinetry
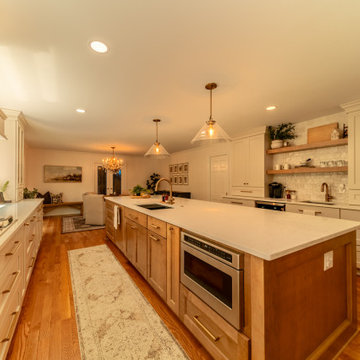 Adonis Kitchen & Bath
This major remodel in the Fairlawn Heights area of Akron, OH entailed wall removal, swapping the former rear entry door for a window, swapping a window for a new rear entry, masonry for the brick exterior as well as a beautiful high-end kitchen/dining remodel
This project included panel-ready appliances, a custom wooden range hood, and gorgeous KraftMaid cabinetry
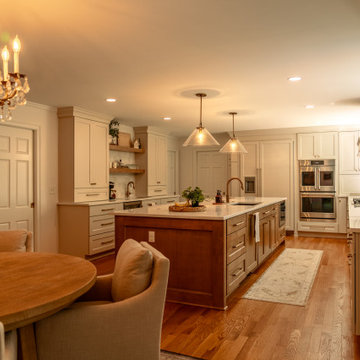 Adonis Kitchen & Bath
This major remodel in the Fairlawn Heights area of Akron, OH entailed wall removal, swapping the former rear entry door for a window, swapping a window for a new rear entry, masonry for the brick exterior as well as a beautiful high-end kitchen/dining remodel
This project included panel-ready appliances, a custom wooden range hood, and gorgeous KraftMaid cabinetry
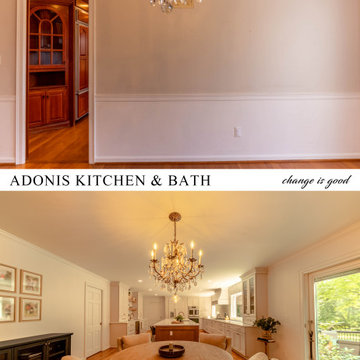 Adonis Kitchen & Bath
This major remodel in the Fairlawn Heights area of Akron, OH entailed wall removal, swapping the former rear entry door for a window, swapping a window for a new rear entry, masonry for the brick exterior as well as a beautiful high-end kitchen/dining remodel
This project included panel-ready appliances, a custom wooden range hood, and gorgeous KraftMaid cabinetry

 Catalina Pools and Design
Inspiration for a mid-sized rustic backyard brick and custom-shaped natural hot tub remodel in Atlanta
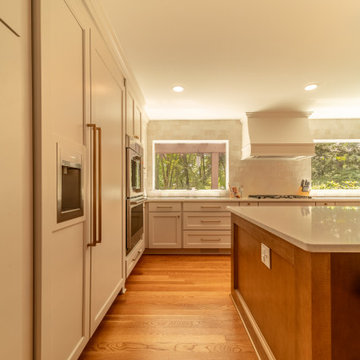 Adonis Kitchen & Bath
This major remodel in the Fairlawn Heights area of Akron, OH entailed wall removal, swapping the former rear entry door for a window, swapping a window for a new rear entry, masonry for the brick exterior as well as a beautiful high-end kitchen/dining remodel
This project included panel-ready appliances, a custom wooden range hood, and gorgeous KraftMaid cabinetry


55