
Search results for "Swapped" in Home Design Ideas
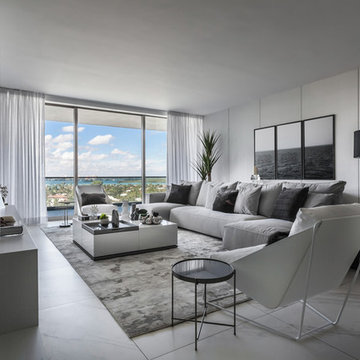
 2id Interiors
Photography by Emilio Collavino
Large trendy enclosed porcelain tile and gray floor living room photo in Miami with gray walls and a wall-mounted tv
Large trendy enclosed porcelain tile and gray floor living room photo in Miami with gray walls and a wall-mounted tv
 Riverside Construction, LLC
Many West Lafayette homeowners want to change their kitchens, whether because it functions poorly, their tastes have evolved, the kitchen is deteriorating, or they simply want to change.
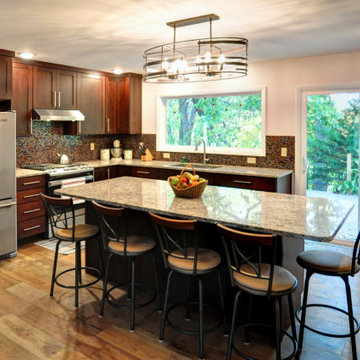
Tackling several common pain points in their older kitchen, these West Lafayette homeowners approached Riverside Construction with a desire to open up their living area and update all the kitchen amenities including the fixtures, cabinets, and appliances. With peninsula-like counters that were too low, the kitchen also lacked much-needed countertop space. Still yet, the homeowners wanted to add a larger window above the sink to bring in natural light and expand the view of the ravine in the backyard.
Riverside Construction took out the wall separating the living room from the kitchen, and changed the layout (from U-shaped to L-shaped) to create the larger, more functional space our clients were looking for. We swapped the old white cabinetry for new custom Wellborn shaker-style cabinets in a coffee stain and installed a 'City Lights Tokyo' Daltile tile backsplash. The countertops were topped with Giallo Verona granite.
An oversize island was designed into the space to match the new custom cabinetry and provided comfortable seating for five, also eliminating the need for a kitchen table. The old back door was replaced with a large sliding glass door letting in more natural light.
Other highlights of this kitchen remodel include a beautiful Maglia Bronze chandelier that creates a stunning focal point, along with warm and durable Bella Cera Sisters chester engineered hickory hardwood flooring throughout.
 Kaitlyn Wolfe
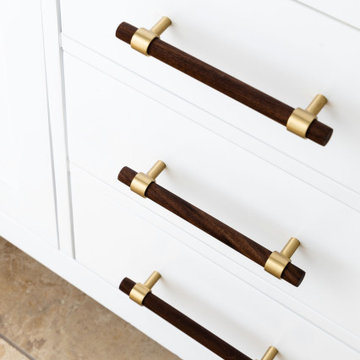
For this master bathroom remodel, we were tasked to blend in some of the existing finishes of the home to make it modern and desert-inspired. We found this one-of-a-kind marble mosaic that would blend all of the warmer tones with the cooler tones and provide a focal point to the space. We filled in the drop-in bath tub and made it a seamless walk-in shower with a linear drain. The brass plumbing fixtures play off of the warm tile selections and the black bath accessories anchor the space. We were able to match their existing travertine flooring and finish it off with a simple, stacked subway tile on the two adjacent shower walls. We smoothed all of the drywall throughout and made simple changes to the vanity like swapping out the cabinet hardware, faucets and light fixture, for a totally custom feel. The walnut cabinet hardware provides another layer of texture to the space.
Find the right local pro for your project
 User
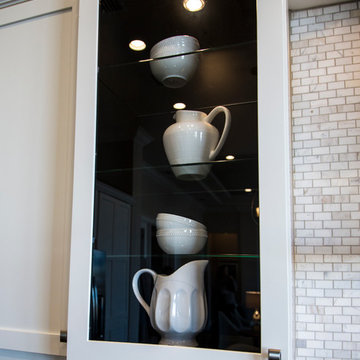
UserMake your kitchen cabinet a showcase. CIY this million-dollar model home look: obtain tempered glass from a framing shop and swap them out with the cabinet panels and shelves. Place a light above and use glass shelves. http://arhomes.us/biscayne3plan

 Sound & Theater
Surround sound with multiple displays. Side displays can be swapped to the main display using Control4 controls.
Mid-sized minimalist enclosed carpeted home theater photo in New York with beige walls and a wall-mounted tv
Mid-sized minimalist enclosed carpeted home theater photo in New York with beige walls and a wall-mounted tv
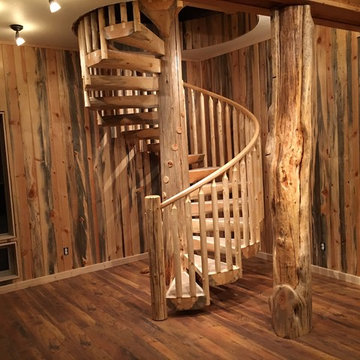
 StairMeister Log Works
This StairMeister Log Works "classic spiral" also known as our "signature series" is built to a 68" diameter, This size is the smallest code conforming spiral stair that I can build. I build in 1" diameter increments so far up to 138" diameter. Smallest so far is 52" diameter for a kids bunk room loft.
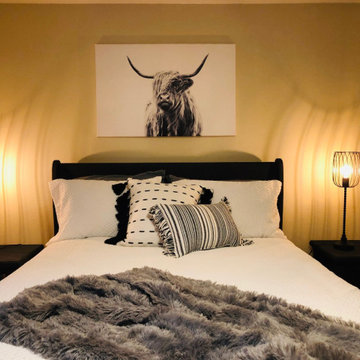
 Sea and Pine Interior Design
This Master Bedroom was updated by simply painting the old wood bed with charcoal chalk paint. and a swap for new hardware. We opted for crystal door knobs to create a bit more glam. New luxury bedding and faux minky blanket for an added touch of elegance.
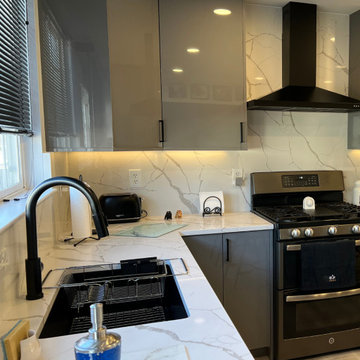
 Kitchen & Bath Masters
Our client had been using the same kitchen for 20 years and was ready for a fresh, modern update. Along with a desire for aesthetic change, they also wanted a more functional and efficient space.
To bring their vision to life, we replaced their outdated wooden-style, low cabinets with sleek, contemporary designs. The dark and uninviting countertops and flooring were swapped for lighter, more refreshing tones, instantly brightening up the space. At the client's special request, we designed a sophisticated European-style kitchen featuring elegant gray cabinets, creating a refined and modern ambiance.
To enhance the luxurious feel, we incorporated bold black fixtures, including a stylish sink, faucet, and handles, adding a striking contrast to the space. The flooring was upgraded with high-quality LVT, carefully selected to complement the new cabinetry and overall design.
The result? A stunning, functional, and inviting kitchen that exceeded our client’s expectations. They were absolutely thrilled with the transformation and delighted with our exceptional service.
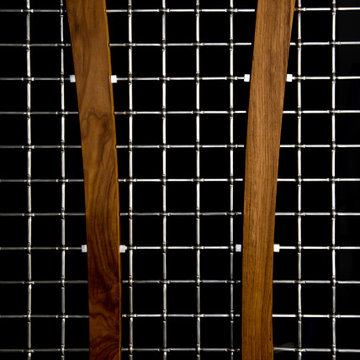
 abarnai
The Courtyard Oaisis Trellises were created as the focal point for our client’s revamped outdoor living space. They were designed to make a statement all their own during the dormant winter months, and to sustain and emphasize the expanding growth of vines during the summer months. The wood frame is oil rubbed teak and the wire mesh is a combination of stainless steel and aluminum. The stone inserts are removable and can be changed and swapped seasonally or along with furniture upgrades or changes in personal taste. All of the materials were selected for their look and feel, as well as their durability in outdoor climates to ensure beauty and enjoyment for years to come.

 Stephanie Calderon Interiors
Modernized this kitchen by bringing in lighter flooring, added high, upper cabinets, pendant lighting, removed shelving to add open shelving, moved location of microwave, added a hood above stove, swapped out all new appliances and created a waterfall island.
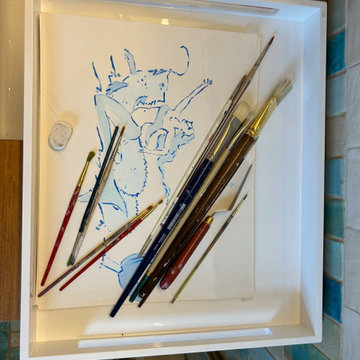
 Haus of León
This bathroom at the end of the long hall used to be called, “the haunted bathroom,” and if you saw the before pictures you’d understand why, but they’re too scary so we can’t show them! This bathroom went through a complete metamorphosis. We swapped the location of the shower and vanity, removed the radiator and replaced it with a heated floor, removed a vent duct to keep the ceiling high, and removed very old and heavy plaster walls. Even the window is new.
Because it’s a small bathroom with a shower that won’t be used often we opted for a wet room style shower. The custom built floating vanity by Leah of Saving Face Cabinetry is made of teak and coated in a marine grade finish. It boasts a utility sink and large amounts of storage, and it’s the treasure chest at the bottom of our sea of hand made ceramic tiles from Poland. Each tile is unique and makes the bathroom feel like a natural jewel at the end of the hallway. Like the booty in a treasure chest, we stuck with a brushed gold finish for all the bathroom’s accessories and plumbing fixtures.
Once the bathroom renovation was complete, we set to work designing and actually painting the mural on the ceiling. We wanted it to have an antique fresco quality so the faded colors and the choppy blue outlines help it look like it’s been there for over a hundred years. It also made Anna feel like her back was 100 years old, but it was worth it!!
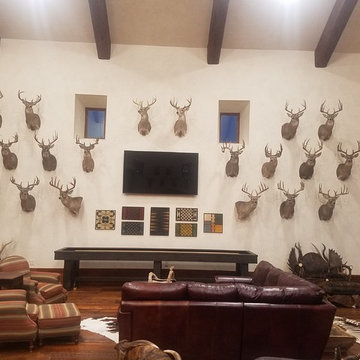
 Star D Services, LLC
Star D Services, LLC
I, Cooper (Owner of Star D Services, LLC) hung each and every one of those mounts and pictures etc. Every few Months or so I go back to take down the smallest ones (or whichever the customer wants) and swap them out for his son's newer bigger mounts. Always adding to the collection. The mounts are not a millimeter off from one mount to the next or from one wall to the next.
I don't have pictures anymore from 2015 but we also helped a Master Carpenter and planed and installed the wood floor as well as much more carpentry work to complete the building.
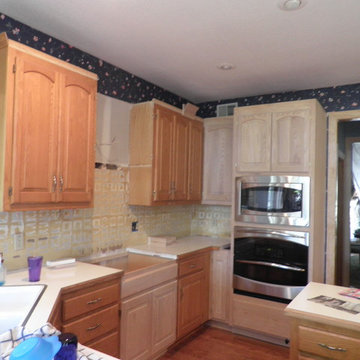
 BMB Designs LLC
Note we've swapped location of refrigerator and wall oven -- creating a much more functional use of space and work triangle.
Kitchen - traditional u-shaped light wood floor kitchen idea in Kansas City with raised-panel cabinets, brown cabinets, stainless steel appliances and an island
Kitchen - traditional u-shaped light wood floor kitchen idea in Kansas City with raised-panel cabinets, brown cabinets, stainless steel appliances and an island
 designstiles
Colorful Coastal Bedroom
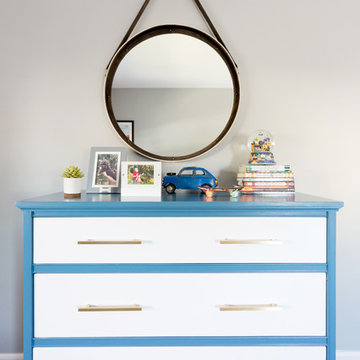
The dresser was dated, but rather than buy a new one we encouraged the homeowner to paint it blue and white and swap out the hardware—inspired by a photo of a similar one they liked. It looks like a new piece!
Photo Credit: Amy Bartlam
 Store with Style
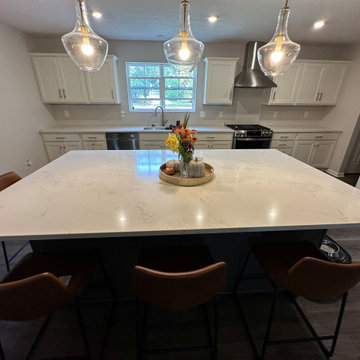
Eat-in kitchen - mid-sized single-wall vinyl floor and gray floor eat-in kitchen idea in Cleveland with an undermount sink, recessed-panel cabinets, white cabinets, quartz countertops, stainless steel appliances, an island and multicolored countertops
 Andersen Design Group
Maura B McConnell Photography
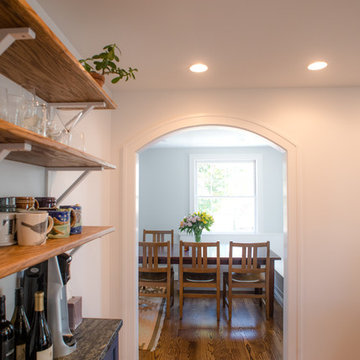
Inspiration for a mid-sized farmhouse l-shaped medium tone wood floor kitchen remodel in Philadelphia with shaker cabinets, blue cabinets, soapstone countertops, white backsplash, ceramic backsplash, stainless steel appliances and an island
Inspiration for a mid-sized farmhouse l-shaped medium tone wood floor kitchen remodel in Philadelphia with shaker cabinets, blue cabinets, soapstone countertops, white backsplash, ceramic backsplash, stainless steel appliances and an island
 Chuck Morris Coastal Homes
Photos by Bruce Glass

Inspiration for a victorian bathroom remodel in Houston
Inspiration for a victorian bathroom remodel in Houston
 Store with Style
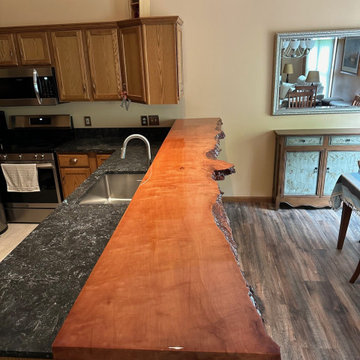
Small u-shaped vinyl floor and multicolored floor eat-in kitchen photo in Cleveland with an undermount sink, recessed-panel cabinets, medium tone wood cabinets, quartz countertops, multicolored backsplash, quartz backsplash, stainless steel appliances, a peninsula and multicolored countertops
 Kitchens by Good Guys
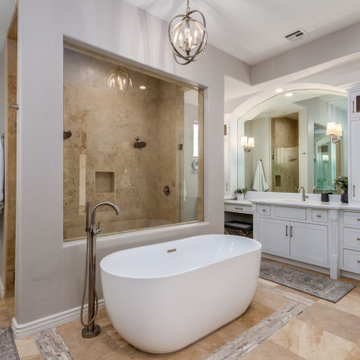
At our Winter Sun project, the house was very Tuscan Old World, and our homeowners were wanting a change from all the dark colors.
We updated the kitchen, master bathroom and the powder room but kept existing travertine flooring.
In the master bathroom we kept all existing tile, swapped out the drop in tub that was taking up the bathroom for a freestanding tub. We redesigned and installed all the new vanity inset cabinetry making it feel more custom. Adding the furniture legs and bump out makes the vanities feel like beautiful pieces of furniture.
 Fireclay Tile
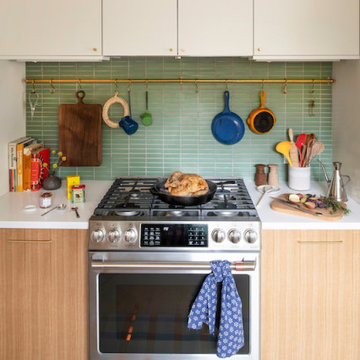
Katie Elliot, Senior Director of Product for our pals at Schoolhouse gives us a lesson in kitchen renovations. Along with swapping out the dark counters and cabinets, Katie lightens up her backsplash with sheeted 1x4 Ceramic Mosaic Tile in fresh green Clover.
DESIGN
Katie Elliot, Senior Director of Product at Schoolhouse
PHOTOS
Schoolhouse
TILE SHOWN
1x4 in Clover
89