
Search results for "Swapped" in Home Design Ideas
 Stebnitz Builders, Inc.
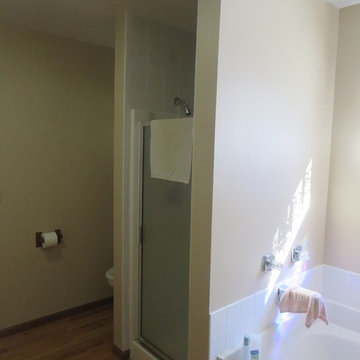
In every project we complete, design, form, function and safety are all important aspects to a successful space plan.
For these homeowners, it was an absolute must. The family had some unique needs that needed to be addressed. As physical abilities continued to change, the accessibility and safety in their master bathroom was a significant concern.
The layout of the bathroom was the first to change. We swapped places with the tub and vanity to give better access to both. A beautiful chrome grab bar was added along with matching towel bar and towel ring.
The vanity was changed out and now featured an angled cut-out for easy access for a wheelchair to pull completely up to the sink while protecting knees and legs from exposed plumbing and looking gorgeous doing it.
The toilet came out of the corner and we eliminated the privacy wall, giving it far easier access with a wheelchair. The original toilet was in great shape and we were able to reuse it. But now, it is equipped with much-needed chrome grab bars for added safety and convenience.
The shower was moved and reconstructed to allow for a larger walk-in tile shower with stylish chrome grab bars, an adjustable handheld showerhead and a comfortable fold-down shower bench – proving a bathroom can (and should) be functionally safe AND aesthetically beautiful at the same time.
 Amy Pearson Design
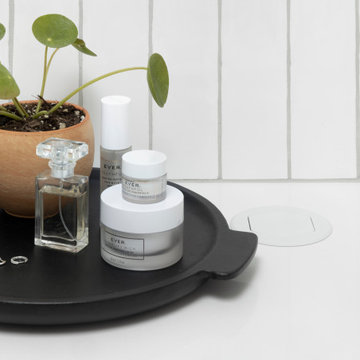
This project took APD to the Oregon Coast for the remodel of two beach house bathrooms! The primary suite was gutted - removing an unused jetted tub in favor of an expansive corner vanity. The shower was opened up by removing an awkwardly located tall cabinet and by swapping a full height wall in favor for a pony wall with glass above. The bathroom is bathed in natural light via the skylight and frosted casement window. A luxurious shower experience was created with ceiling mount rain shower head, wall mount fixed shower head, hand shower on slider bar, and a modern waterfall slab shower bench with integrated niche. A subtle coastal vibe was created with the blue, white, and sandy gray color palette while artistic light fixtures fixtures, clean lined matte black plumbing, and straight stacked tile infuse modernity. In the hall bathroom, a cohesive design was created with added playfulness from the patterned floor tile!
 Sarah Hassaan Interiors
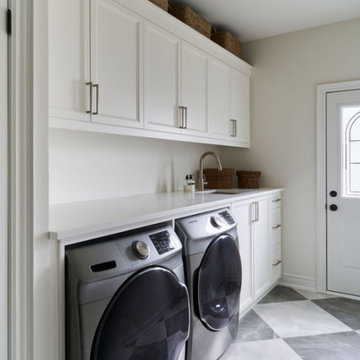
This laundry room needed a little facelift with refacing the cabinet doors and swapping out the outdated countertop to a simple quartz. These two simple changes elevated the space tremendously for our client.
Find the right local pro for your project
 DesignbyRuchi

This little boys room is super-hero themed and all things blue. Our little client chose this wallpaper from Schumacher because the name was so playful. Custom storage bed with bleached walnut finish brings in warmth and texture against the wallpaper. Neutral bedding with some super hero accent pillows and super hero artwork create a theme without a huge investment. Swap the art and pillows for Harry Potter in a few years and viola… best room for year!! My other favourite design moment in the room is this custom window seat drenched in sunlight… the perfect spot to lounge with family and friends.
 Kitchen Design Concepts

We must admit, we’ve got yet another show-stopping transformation! With keeping the cabinetry boxes (though few had to be replaced), swapping out drawer and drawer fronts with new ones, and updating all the finishes – we managed to give this space a renovation that could be confused for a full remodel! The combination of a vibrant new backsplash, a light painted cabinetry finish, and new fixtures, these cosmetic changes really made the kitchen become “brand new”. Want to learn more about this space and see how we went from “drab” to “fab” then keep reading!
Cabinetry
The cabinets boxes that needed to be replaced are from WW Woods Shiloh, Homestead door style, in maple wood. These cabinets were unfinished, as we finished the entire kitchen on-site with the rest of the new drawer and drawer fronts for a seamless look. The cabinet fronts that were replaced were from Woodmont cabinetry, in a paint grade maple, and a recessed panel profile door-style. As a result, the perimeter cabinets were painted in Sherwin Williams Tinsmith, the island in Sherwin Williams Sea Serpent, and a few interiors of the cabinets were painted in a Sherwin Williams Tinsmith.
Countertop
The countertops feature a 3 cm Caesarstone Vivid White quartz
Backsplash
The backsplash installed from countertops to the bottom of the furrdown are from Glazzio in the Oceania Herringbone Series, in Cobalt Sea, and are a 1×2 size. We love how vibrant it is!
Fixtures and Fittings
From Blanco, we have a Meridian semi-professional faucet in Satin Nickel, and a granite composite Precis 1-3/4 bowl sink in a finish of Cinder. The floating shelves are from Danver and are a stainless steel finish.
Flooring
The flooring is a cork material from Harris Cork in the Napa Collection, in a Fawn finish.
 Refresh Renovations Auckland West

It takes a special kind of client to embrace the eclectic design style. Eclecticism is an approach to design that combines elements from various periods, styles, and sources. It involves the deliberate mixing and matching of different aesthetics to create a unique and visually interesting space. Eclectic design celebrates the diversity of influences and allows for the expression of personal taste and creativity.
The client a window dresser in her former life her own bold ideas right from the start, like the wallpaper for the kitchen splashback.
The kitchen used to be in what is now the sitting area and was moved into the former dining space. Creating a large Kitchen with a large bench style table coming off it combines the spaces and allowed for steel tube elements in combination with stainless and timber benchtops. Combining materials adds depth and visual interest. The playful and unexpected elements like the elephant wallpaper in the kitchen create a lively and engaging environment.
The swapping of the spaces created an open layout with seamless integration to the adjacent living area. The prominent focal point of this kitchen is the island.
All the spaces allowed the client the freedom to experiment and showcase her personal style.
 CO Interiors
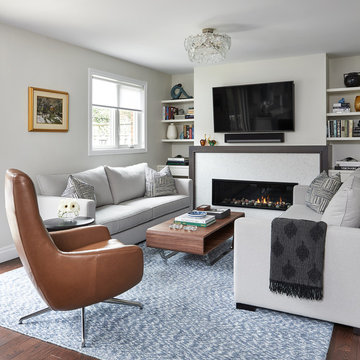
The space that the living room is currently in once used to be the kitchen. It is a narrow space that didn’t offer efficient workflow and therefore we swapped places with the living room and kitchen. Now this space emphasizes symmetry with a beautiful contemporary gas fireplace that is flanked by custom shelving and two identical plush sofas. It’s not only a great place for the family to hang out in, but is a comfortable conversation area when entertaining.
 Deskins Group LLC
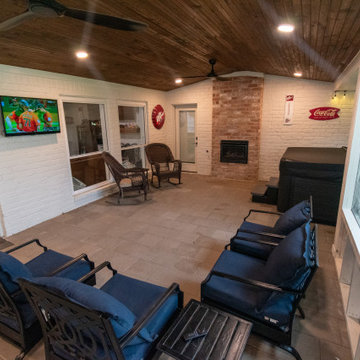
There's something special about revisiting a project years later and making it even better! This patio cover, originally built in 2015, got a stunning upgrade after a tree fall led to the home's reconstruction. While opening up the patio ceiling to access the home's MEP lines, we seized the opportunity to enhance every detail.
✨ Fresh Features & Upgrades:
✔ Stained ceiling upgrade – Replacing the original white beadboard for a richer, elevated look
✔ Smoker-friendly screened wing – Complete with a 30" directional fan to keep the smoke out
✔ Enhanced lighting & new fixtures – A brighter, more refined space and additional electrical for future use
✔ Outdoor kitchen transformation – Swapping out the old gas grill for a Blackstone & salamander oven
✔ New walls, doors & screens – Bringing comfort and style together
✔Smokeless Fireplace Addition For the ultimate outdoor retreat, we incorporated a smokeless fireplace, perfect for cozy evenings without the hassle of lingering smoke.
What started as a repair turned into a complete reimagining of the space—and the result is something truly exceptional! What do you think of the transformation? ?
 Uma Stewart Interiors & Lifestyle
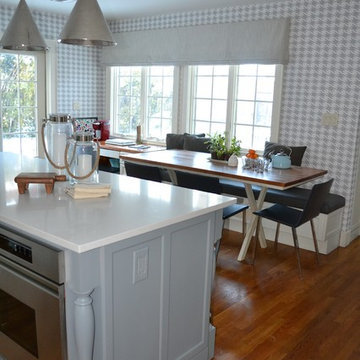
This kitchen refresher was accomplished by painting the cabinets, replacing countertops and backsplash tile, redoing the bench seat, swapping out pendants, and adding wallpaper and window treatments.
 Reem Akkad Design
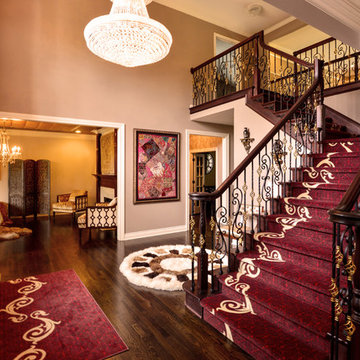
This foyer was in desperate need of attention. The honey oak railing, spec carpet, and dated wood balusters had to go. An over the post railing and iron balusters with gold accents are used to update the stairs. Traditional detailing is added in the form of appliques on the stringer. The plain white stair carpet is swapped for wood treads and a rich deep red stair carpet. Taking its cue from the intricate scroll railing, the carpet also incorporates the scroll motif. This asymmetrical scroll delicately undulates down the left side of the staircase infusing an otherwise traditional foyer with a modern twist. Prominently displayed to the left of the staircase is the homeowner’s handmade embroidered artwork with intricate beading. Framing the art piece and displaying it where it is immediately visible upon entry, not only respected the sentimental value this piece carried but also balanced the distribution of color in the space. The grand 3-tiered crystal chandelier illuminates the space and provides a warm glow throughout.
Photo by Agnes Jawoszek
 Thompson Remodeling
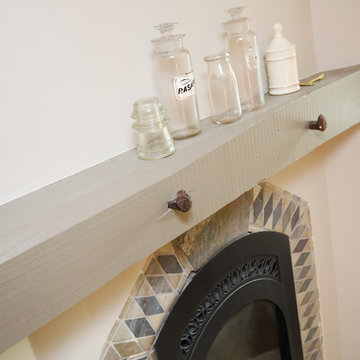
When dreaming about the perfect master suite remodel, there are two important ingredients that are always in the mix– the closet space and the master bath. Too often, existing homes will have small closets and baths in the master suite leaving homeowners frustrated and ultimately unsatisfied. At Thompson Remodeling, we have seen our share of strange configurations, but that’s part of the fun. We enjoy the challenge of reconfiguring space to make it work better for our clients.
In this recent master suite remodel, the existing floor plan had a small bath with vanities located in the bedroom not the bath, two reach-in closets, and a massive closet with a vaulted ceiling and skylight. Now, who doesn’t love a great big closet? But this one was roughly 11’x 14’ – big enough to be a bedroom!
To start, we decided to get rid of the two reach-in closets to make the main section of the bedroom larger, a gain of 66 square feet. In the massive closet space we designed a spacious bathroom and dressing area. With a window and skylight already in place, there is a ton of natural light. Next, we swapped the original bath space out for a closet.
The flow of this master bedroom is so much better now! Before, you would walk in to the room and be facing a double vanity sink. Now, there’s a small entryway that leads to a much more open and inviting space. The homeowners wanted an organic feel to the space and we used an existing corner fireplace to set the tone. Cream, muted grays and taupes are mixed with natural and weathered woods throughout.
We replaced glass block with a barn door made of reclaimed wood. This creates a beautiful focal point in the room.
In the bathroom, quartz countertops are accented with a stone mosaic backsplash. Maple cabinets with a java finish are a rich offset to the lighter wood vanity mirror and heated ceramic floor.
We think this new master suite remodel is stunning! What a major improvement in the functionality of the entire space.
 Vision Design
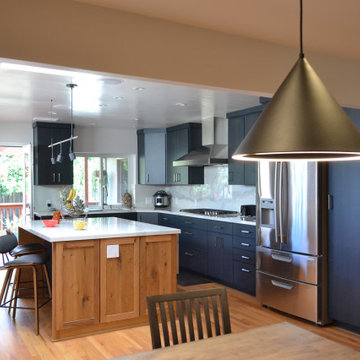
Swapping the kitchen and the family room created the appropriate sized spaces for all functions, rather than having them all crammed together.
Example of a mid-sized minimalist l-shaped medium tone wood floor and brown floor eat-in kitchen design in San Francisco with an undermount sink, flat-panel cabinets, blue cabinets, quartz countertops, white backsplash, quartz backsplash, stainless steel appliances, an island and white countertops
Example of a mid-sized minimalist l-shaped medium tone wood floor and brown floor eat-in kitchen design in San Francisco with an undermount sink, flat-panel cabinets, blue cabinets, quartz countertops, white backsplash, quartz backsplash, stainless steel appliances, an island and white countertops
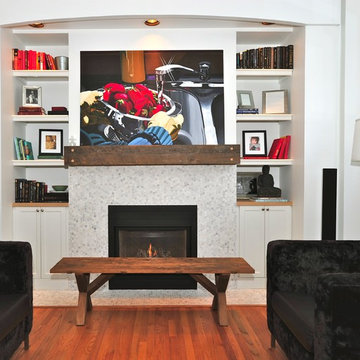
 Patricia Conner Design
White on white on soft grey creates an open, expansive feel in this great room. This fabulous fireplace focal point warms the room with the bespoke, reclaimed barn beam mantel and wooden bench. Cararra marble mosaic surrounds the firebox with custom shelving. The chairs are custom and the lamp purchased.
Photographer: Michael Conner
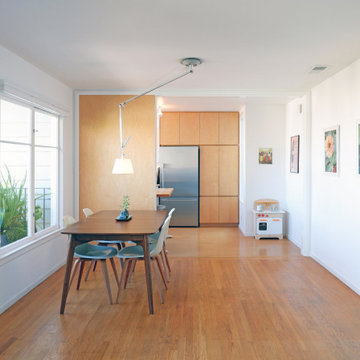
 Lincoln Lighthill Architect
This project focused on a few key moves to update this small mid-century apartment while staying within a tight budget. A wall between the kitchen and living/dining room was partially removed to create a large, contiguous living area. In the kitchen, the original 1950’s metal cabinets and wood-look laminate countertops were retained, so Lincoln Lighthill Architect used maple plywood throughout the home to match this faux but nearly indestructible counter surface and contrast with the existing oak floors. A new oven and refrigerator swap locations to move the bulky items to the back wall, where a large pantry provides abundant storage and an appliance garage. A reclaimed maple butcherblock slab sits on a height-adjustable base and transforms from counter to table. Combined with an expandable dining table, the space can seat 14 people for dinner. Cork flooring, reclaimed from another project, provides a durable and resilient surface that blends with the existing oak floors. In the bathroom, new fixtures, an updated vanity, and Heath hexagonal tile flooring transform the formerly pink-tiled space, unifying it with the rest of the home.
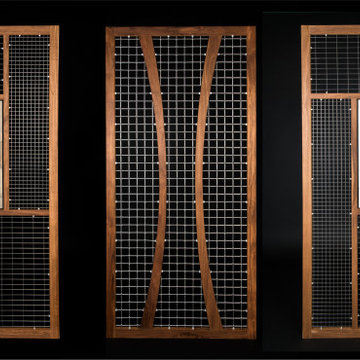
 abarnai
These Custom Trellises were created as the focal point for our client’s revamped outdoor living space, the Courtyard Oasis. They were designed to make a statement all their own during the dormant winter months, and to sustain and emphasize the expanding growth of vines during the summer months. The wood frame is oil rubbed teak and the wire mesh is a combination of stainless steel and aluminum. The stone inserts are removable and can be changed and swapped seasonally or along with furniture upgrades or changes in personal taste. All of the materials were selected for their look and feel, as well as their durability in outdoor climates to ensure beauty and enjoyment for years to come.

 Kaitlyn Wolfe
For this master bathroom remodel, we were tasked to blend in some of the existing finishes of the home to make it modern and desert-inspired. We found this one-of-a-kind marble mosaic that would blend all of the warmer tones with the cooler tones and provide a focal point to the space. We filled in the drop-in bath tub and made it a seamless walk-in shower with a linear drain. The brass plumbing fixtures play off of the warm tile selections and the black bath accessories anchor the space. We were able to match their existing travertine flooring and finish it off with a simple, stacked subway tile on the two adjacent shower walls. We smoothed all of the drywall throughout and made simple changes to the vanity like swapping out the cabinet hardware, faucets and light fixture, for a totally custom feel. The walnut cabinet hardware provides another layer of texture to the space.
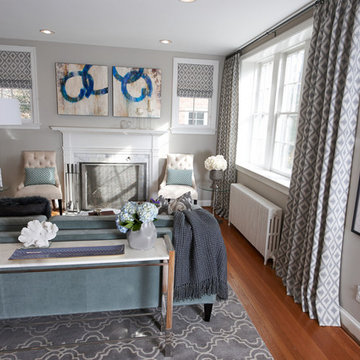
 Interiors by J. Allen: Perceptions Interiors
Design Remix:
1. To add some wow to the windows we replaced the drab curtains with dramatic window treatments in a graphic print. By selecting a muted color palette the bold pattern doesn't overwhelm the space adding interest and texture.
2. We removed the wall sconces which did not offer any essential light and replaced them with framed artwork. Here's our trick to doing this on the cheap: Using simple store-bought frames we pulled images from the homeowners library of books! Two of the images are pages from a book on the Washington, DC botanical garden while the others are framed sheet music.
3. Check your inventory! We shopped other areas of the home and discovered the glass end tables in the homeowners basement. We also swapped the heavy brown arm chairs with 2 chairs from their dining room. These ivory tufted side chairs add a lighter look and feel to the space.
4. Dare to D.I.Y. Re-facing the fireplace has a huge impact on the updated look of this space. By covering the dark brick with a white marble tile the space feels bright and fresh. Adding tile or stone to a fireplace is always a great way to strike a balance between modern style and a traditional home.
 Store with Style
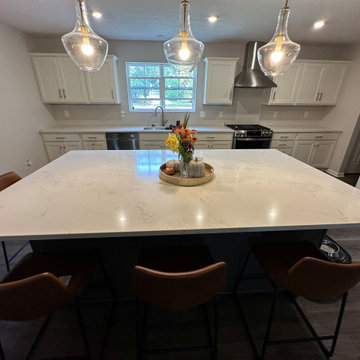
Eat-in kitchen - mid-sized single-wall vinyl floor and gray floor eat-in kitchen idea in Cleveland with an undermount sink, recessed-panel cabinets, white cabinets, quartz countertops, stainless steel appliances, an island and multicolored countertops
 Andersen Design Group
Maura B McConnell Photography
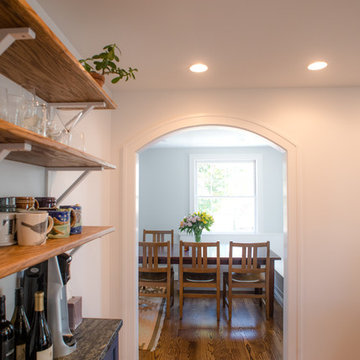
Inspiration for a mid-sized farmhouse l-shaped medium tone wood floor kitchen remodel in Philadelphia with shaker cabinets, blue cabinets, soapstone countertops, white backsplash, ceramic backsplash, stainless steel appliances and an island
Inspiration for a mid-sized farmhouse l-shaped medium tone wood floor kitchen remodel in Philadelphia with shaker cabinets, blue cabinets, soapstone countertops, white backsplash, ceramic backsplash, stainless steel appliances and an island
 Chuck Morris Coastal Homes
Photos by Bruce Glass

Inspiration for a victorian bathroom remodel in Houston
Inspiration for a victorian bathroom remodel in Houston
88