
Search results for "Swapping" in Home Design Ideas


 Neil Kelly Company
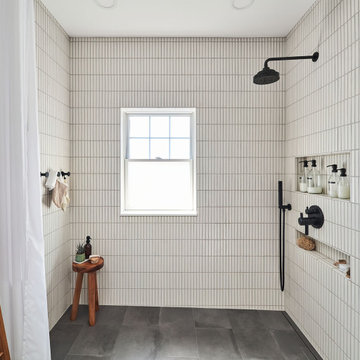
The only full bathroom in this 1906 craftsman home needs to function well for a family of four. We swapped out a claw foot tub for a large walk-in shower with a recessed shower curtain track. Two wall-mounted faucets pour into a wide trough sink. A custom-made medicine cabinet with an arched mirror is flanked by two opaque globe sconce lights.

 Baer's Furniture
Emerald Homes Mirabella Model at Palmira Golf and Country Club, Bonita Springs FL
Interior Design by Janet Graham Baer's Naples and Connie Sherrard Baer's Ft. Myers
2014 www.dougthompson.net Doug Thompson Photography
Find the right local pro for your project

 Fire Magic Grills - Robert H Peterson Company
Inspiration for a mid-sized timeless backyard outdoor kitchen deck remodel in Los Angeles with a roof extension
 Asha Maía Design
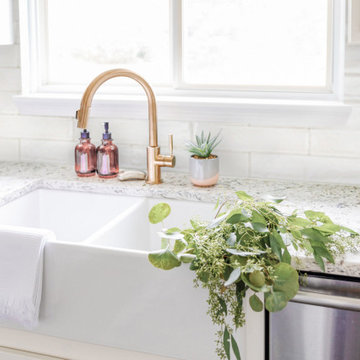
Transforming key spaces in a home can really change the overall look and feel, especially in main living areas such as a kitchen or primary bathroom! Our goal was to create a bright, fresh, and timeless design in each space. We accomplished this by incorporating white cabinetry and by swapping out the small, seemingly useless island for a large and much more functional peninsula. And to transform the primary bathroom into a serene sanctuary, we incorporated a new open and spacious glass shower enclosure as well as a luxurious free-standing soaking tub, perfect for ultimate relaxation.

 Lydia Lyons Designs
Example of a large cottage l-shaped dark wood floor eat-in kitchen design in San Francisco with a farmhouse sink, raised-panel cabinets, yellow cabinets, quartz countertops, blue backsplash, ceramic backsplash, stainless steel appliances and an island
 All Things Barbecue
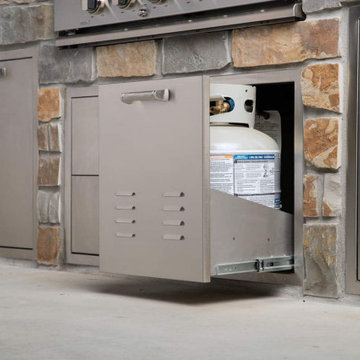
Propane tank is easily accessible with pullout door, making it easy to access controls, check fuel levels and swap out the tank.
Patio - transitional patio idea in Wichita
Patio - transitional patio idea in Wichita

 Warren Cabinets/Tolson Appliance Center
Photography courtesy of Andrea Jones
Family room - large transitional open concept carpeted family room idea in DC Metro with white walls, no fireplace and a tv stand
Family room - large transitional open concept carpeted family room idea in DC Metro with white walls, no fireplace and a tv stand

 Yorktowne Cabinetry
Large trendy l-shaped medium tone wood floor and brown floor kitchen photo with an undermount sink, raised-panel cabinets, gray cabinets, wood countertops, multicolored backsplash, matchstick tile backsplash, stainless steel appliances and an island

 Crawford Supply
Shiloh Cabinetry
Mid-sized mountain style u-shaped slate floor enclosed kitchen photo in Chicago with raised-panel cabinets, white cabinets, granite countertops, multicolored backsplash, stone slab backsplash, stainless steel appliances and an island
Mid-sized mountain style u-shaped slate floor enclosed kitchen photo in Chicago with raised-panel cabinets, white cabinets, granite countertops, multicolored backsplash, stone slab backsplash, stainless steel appliances and an island
 Brugnoni Design
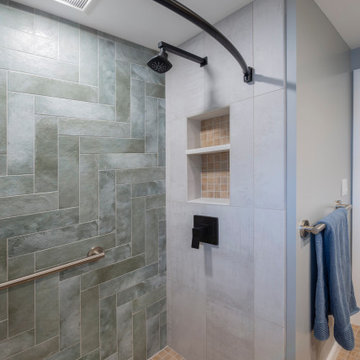
The only bathroom in this mid century ranch was very dated and needed a redo. Re-arranging the cabinets with stained maple in a better layout transformed the space. Swapped the hinged door with a pocket version. It created additional wall space for the grab bar/towel holder. Brillance Verde by Genrose inspired the color palette by highlighting the back shower wall as a work of art.

 Masonite
Homeowners think about landscaping, patio furniture, a new coat of paint on the exterior of the home, but what about the front door? Swapping out your front door adds curb appeal and value. If that front door is one from Masonite, you can rest assured it'll bring even more to your family, not least of which is performance.
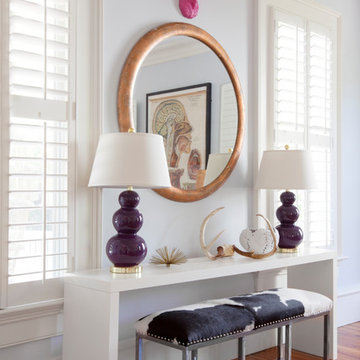
 Margaret Wright Photography
Photo: Margaret Wright Photography © 2017 Houzz
Home design - eclectic home design idea in Charleston
Home design - eclectic home design idea in Charleston

 Georgia Contractor Group Home Builders
Example of a mid-sized transitional u-shaped medium tone wood floor and brown floor enclosed kitchen design in Atlanta with a farmhouse sink, white cabinets, granite countertops, white backsplash, subway tile backsplash, stainless steel appliances, gray walls, an island, shaker cabinets and gray countertops
 Harjo Construction
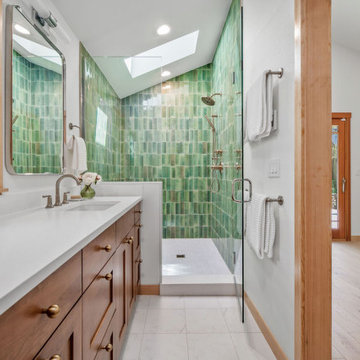
A complete reconfiguration of the primary bath allowed for a larger walk-in shower, a double vanity with personalized storage (including a hamper pull-out), and a built-in linen cabinet. The design swapped the tub and underused shower stall for more efficient and attractive features, including green vertical stacked tile, heated floors, and a skylight that brings natural light into the shower. A pony wall niche and bench add comfort and utility. Brass and chrome fixtures offer a modern, mixed-metal moment, while the warm vanity finish softens the space.
 G. Christianson Construction, Inc.
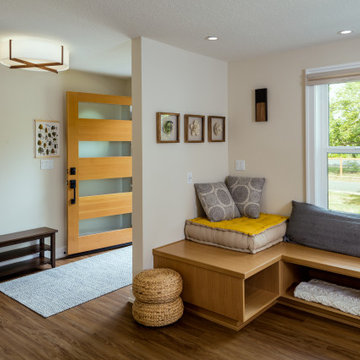
Entry and Built-in Reading Nook
The front entry got a facelift by moving the front door to the front edge of the house and swapping out their solid door to a 5-lite opaque door to let in light but keep some privacy from the street. There is an inviting custom reading nook in the corner built by our cabinet shop that is cozy and had lots of storage for books and games.

 Capitol District Supply
When space is limited, it takes smart planning to create a multifunctional and aesthetically appealing kitchen. #CapitolKB designer Adrienne was able to add an enormous amount of storage space in this well-designed kitchen.
It’s amazing what a few smart touches can do. Structurally, this kitchen remains the same, but simple switches like swapping the dated cabinets and appliances really made the difference.

 Clare Sells Homes, Inc.
walls were painted and new carpet installed. Sellers dark bedroom set was swapped out as they had a sleigh bed and only one night stand. I love symmetry in the bedroom!

 Dutchman Furniture LLC
Mid-sized trendy master double-sink bathroom photo in Atlanta with flat-panel cabinets, white cabinets, an undermount sink, marble countertops, beige countertops and a floating vanity

 Stewart Remodel-Design-Build
Andrew Clark
Large mountain style open concept limestone floor and beige floor family room photo in Denver with beige walls, a standard fireplace, a stone fireplace and a wall-mounted tv
Large mountain style open concept limestone floor and beige floor family room photo in Denver with beige walls, a standard fireplace, a stone fireplace and a wall-mounted tv
100