
Search results for "Swapping" in Home Design Ideas

 Tier 1 Custom Builders
Back wall extended out 4ft, shiplap walls, new countertops and appliances with some open shelving.
Example of a cottage l-shaped medium tone wood floor and brown floor kitchen design with a farmhouse sink, recessed-panel cabinets, white cabinets, stainless steel appliances, an island and white countertops
Example of a cottage l-shaped medium tone wood floor and brown floor kitchen design with a farmhouse sink, recessed-panel cabinets, white cabinets, stainless steel appliances, an island and white countertops

 Greg Love Homes
This small bathroom includes a custom built cabinet with a Cesarstone counter. The subway tile of the shower extends behind the vanity to add texture.
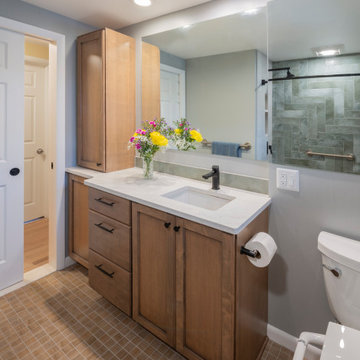
 Brugnoni Design
The only bathroom in this mid century ranch was very dated and needed a redo. Re-arranging the cabinets with stained maple in a better layout transformed the space. Swapped the hinged door with a pocket version. It created additional wall space for the grab bar/towel holder. Brillance Verde by Genrose inspired the color palette by highlighting the back shower wall as a work of art.
Find the right local pro for your project
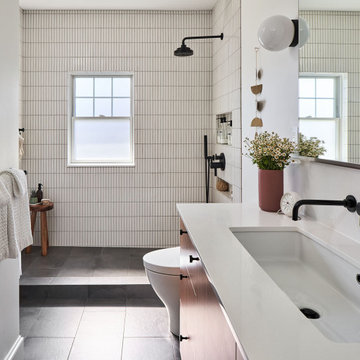
 Neil Kelly Company
The only full bathroom in this 1906 craftsman home needs to function well for a family of four. We swapped out a claw foot tub for a large walk-in shower with a recessed shower curtain track. Two wall-mounted faucets pour into a wide trough sink. A custom-made medicine cabinet with an arched mirror is flanked by two opaque globe sconce lights.


 By The Blade Lawn and Landscape
Bob Greenspan
Example of a large classic backyard stone and rectangular natural pool fountain design in Kansas City
Example of a large classic backyard stone and rectangular natural pool fountain design in Kansas City

 27 Diamonds Interior Design
Design by 27 Diamonds Interior Design
www.27diamonds.com
Kids' bedroom - bedroom and mid-sized contemporary boy carpeted and gray floor kids' bedroom idea in Orange County with gray walls
Kids' bedroom - bedroom and mid-sized contemporary boy carpeted and gray floor kids' bedroom idea in Orange County with gray walls

 Venetian Stairs
This customer was having hardwood flooring installed so we removed the existing handrails and newels and then let the hardwood floor company install there flooring. We then returned to reinstall the Newel posts and railing with our PC18/1, PC18/2, and the PC33/2 Scroll all in our Old world Copper. Additionally we sanded and refinished the newel posts and railing to match the new hardwood flooring.

 Creekside Construction
Arne Loren
Example of a mid-sized mountain style gray three-story mixed siding exterior home design in Seattle
Example of a mid-sized mountain style gray three-story mixed siding exterior home design in Seattle

 Twist Tours Real Estate and Portfolio Marketing
Andrew Thomsen
Inspiration for a contemporary master gray tile freestanding bathtub remodel in Austin with flat-panel cabinets, medium tone wood cabinets, gray walls, an undermount sink and a hinged shower door
Inspiration for a contemporary master gray tile freestanding bathtub remodel in Austin with flat-panel cabinets, medium tone wood cabinets, gray walls, an undermount sink and a hinged shower door


 Teness Herman
Photo: Teness Herman © 2015 Houzz
Inspiration for an eclectic living room remodel in Portland
Inspiration for an eclectic living room remodel in Portland
 Venetian Stairs
For the Blackhorse Houston home, we removed the wooden balusters and installed our PC4/1, PC4/4, and PC6/1 powder coated wrought iron balusters with our Midnight Bronze finish. To finish out this 1 for 1 baluster swap, we installed our large 60/7 shoes, giving the staircase a mediterranean look that will be the focal point of the entryway.
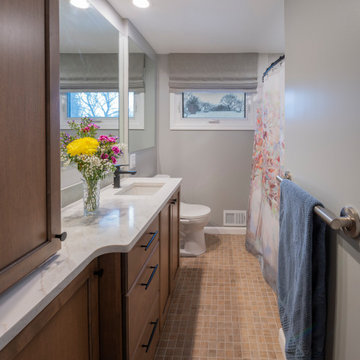 Brugnoni Design
The only bathroom in this mid century ranch was very dated and needed a redo. Re-arranging the cabinets with stained maple in a better layout transformed the space. Swapped the hinged door with a pocket version. It created additional wall space for the grab bar/towel holder. Brillance Verde by Genrose inspired the color palette by highlighting the back shower wall as a work of art.

 Cathie Hong Interiors
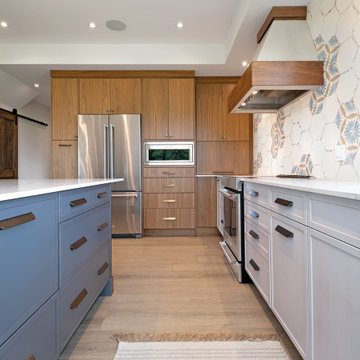
We had a tight timeline to turn a dark, outdated kitchen into a modern, family-friendly space that could function as the hub of the home. We enlarged the footprint of the kitchen by changing the orientation and adding an island for better circulation. We swapped out old tile flooring for durable luxury vinyl tiles, dark wood panels for fresh drywall, outdated cabinets with modern Semihandmade ones, and added brand new appliances. We made it modern and warm by adding matte tiles from Heath, new light fixtures, and an open shelf of beautiful ceramics in cool neutrals.
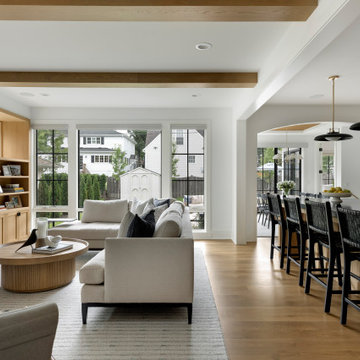


 Heirloom Design Build
Location: Atlanta, Georgia - Historical Inman Park
Scope: This home was a new home we developed and built in Atlanta, GA.
High performance / green building certifications: EPA Energy Star Certified Home, EarthCraft Certified Home - Gold, NGBS Green Certified Home - Gold, Department of Energy Net Zero Ready Home, GA Power Earthcents Home, EPA WaterSense Certified Home
Builder/Developer: Heirloom Design Build
Architect: Jones Pierce
Interior Design/Decorator: Heirloom Design Build
Photo Credit: D. F. Radlmann
www.heirloomdesignbuild.com

 Dalia Canora Design, LLC
Mid-sized transitional freestanding desk medium tone wood floor and brown floor study room photo in DC Metro with beige walls and no fireplace


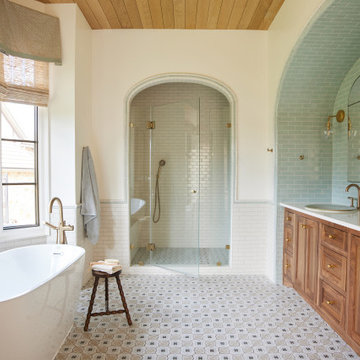
 Monika Merchant Design Studio
Master primary bathroom and closet renovation featuring blue subway tile, walnut wood and brass accents
Freestanding bathtub - large transitional master blue tile and ceramic tile ceramic tile, double-sink and wood ceiling freestanding bathtub idea in Dallas with beaded inset cabinets, medium tone wood cabinets, a drop-in sink, quartz countertops, a hinged shower door, white countertops and a built-in vanity
Freestanding bathtub - large transitional master blue tile and ceramic tile ceramic tile, double-sink and wood ceiling freestanding bathtub idea in Dallas with beaded inset cabinets, medium tone wood cabinets, a drop-in sink, quartz countertops, a hinged shower door, white countertops and a built-in vanity
104