
Search results for "Swapping" in Home Design Ideas

 Oculus Architecture and Design
Natural light floods the new kitchen space from the shed clerestory above. The floor between the island and range cabinet is the same material as the countertop and is heated for warm toes on cold days.

 Venetian Stairs
This customer was having hardwood flooring installed so we removed the existing handrails and newels and then let the hardwood floor company install there flooring. We then returned to reinstall the Newel posts and railing with our PC18/1, PC18/2, and the PC33/2 Scroll all in our Old world Copper. Additionally we sanded and refinished the newel posts and railing to match the new hardwood flooring.

 Straight Line Design and Remodeling
Our clients' existing kitchen was too small and claustrophobic for the busy household. We decided to swap the locations of the kitchen and dining room and removed the wall that divided them, allowing for much better flow from one room to the other.
We also added more lighting and brighter finishes to give the space a clean and modern appearance. The tile backsplash adds texture and geometric patterns to draw in the eye.
The quartz surfaces, hardwood floors, and painted cabinets were installed with durability and resilience in mind.
The final product was a much better fit for the needs of the household. It also provided a significant investment into the overall value of their home.
Find the right local pro for your project

 Custom Design & Construction
We incorporated the existing half-moon shaped window into the tile layout and it is a stunning accent. The waveline glass tile backsplash is also accented in the shampoo niche and helps complete a cohesive look. The soft linear grain on the porcelain wall tile is subtle, yet creates a relaxing feel in the space. By swapping out the old dingy bathtub with this fantastic deep Jacuzzi tub it is begging for someone to take a nice relaxing bath in it. To keep the consistent look in the house the same night light affect was used by floating the cabinetry and adding under-cabinet lighting.

 Forehan Construction Inc.
Inspiration for a coastal l-shaped light wood floor and beige floor kitchen remodel in Orange County with shaker cabinets, white cabinets, white backsplash, subway tile backsplash, stainless steel appliances, an island and gray countertops
 Custom Design & Construction
We incorporated the existing half-moon shaped window into the tile layout and it is a stunning accent. The waveline glass tile backsplash is also accented in the shampoo niche and helps complete a cohesive look. The soft linear grain on the porcelain wall tile is subtle, yet creates a relaxing feel in the space. By swapping out the old dingy bathtub with this fantastic deep Jacuzzi tub it is begging for someone to take a nice relaxing bath in it. To keep the consistent look in the house the same night light affect was used by floating the cabinetry and adding under-cabinet lighting.

 Mediterraneo Design Build, Inc.
Inspiration for a mid-century modern bathroom remodel in San Francisco


 Custom Design & Construction
We incorporated the existing half-moon shaped window into the tile layout and it is a stunning accent. The waveline glass tile backsplash is also accented in the shampoo niche and helps complete a cohesive look. The soft linear grain on the porcelain wall tile is subtle, yet creates a relaxing feel in the space. By swapping out the old dingy bathtub with this fantastic deep Jacuzzi tub it is begging for someone to take a nice relaxing bath in it. To keep the consistent look in the house the same night light affect was used by floating the cabinetry and adding under-cabinet lighting.

 Turnstone Custom Homes
Mid-sized elegant master beige tile and ceramic tile travertine floor and brown floor alcove shower photo with shaker cabinets, white cabinets, a two-piece toilet, beige walls, an undermount sink and granite countertops

 Ann Kottler Home
Mason DeMay
Freestanding bathtub - mid-sized transitional master gray tile and subway tile limestone floor freestanding bathtub idea in Chicago with an undermount sink, flat-panel cabinets, white cabinets, quartz countertops, a two-piece toilet and gray walls
Freestanding bathtub - mid-sized transitional master gray tile and subway tile limestone floor freestanding bathtub idea in Chicago with an undermount sink, flat-panel cabinets, white cabinets, quartz countertops, a two-piece toilet and gray walls

 Masonite
At Masonite, we've made a promise to deliver Doors That Do More. With that, our Masonite Performance Door System is 64% better at keeping air and water out than the leading competitor. That means superior energy efficiency and comfort, not to mention the durability and value you get by swapping our your old front door for one of our new ones.

 Lewis & Associates Designs, llc
By swapping out the old base cabinets for more spacious and functional new cabinets we maximized the existing floor plan. We were able to grow the island by over 2' which provided a better work surface around the cooktop but maintained the existing ductwork for the downdraft venting.
 Straight Line Design and Remodeling
Our clients' existing kitchen was too small and claustrophobic for the busy household. We decided to swap the locations of the kitchen and dining room and removed the wall that divided them, allowing for much better flow from one room to the other.
We also added more lighting and brighter finishes to give the space a clean and modern appearance. The tile backsplash adds texture and geometric patterns to draw in the eye.
The quartz surfaces, hardwood floors, and painted cabinets were installed with durability and resilience in mind.
The final product was a much better fit for the needs of the household. It also provided a significant investment into the overall value of their home.

 User
This large kitchen has a huge island with a double-thick marble top. Be sure to notice the custom metal range hood, the hand-hewn ceiling beams, the large pantry. Don Schulte Photography
 Harjo Construction
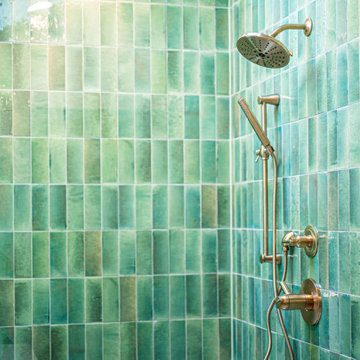
A complete reconfiguration of the primary bath allowed for a larger walk-in shower, a double vanity with personalized storage (including a hamper pull-out), and a built-in linen cabinet. The design swapped the tub and underused shower stall for more efficient and attractive features, including green vertical stacked tile, heated floors, and a skylight that brings natural light into the shower. A pony wall niche and bench add comfort and utility. Brass and chrome fixtures offer a modern, mixed-metal moment, while the warm vanity finish softens the space.
 G. Christianson Construction, Inc.
Entry and Built-in Reading Nook
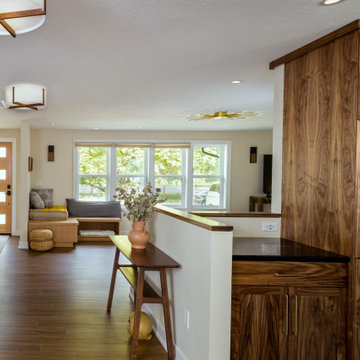
The front entry got a facelift by moving the front door to the front edge of the house and swapping out their solid door to a 5-lite opaque door to let in light but keep some privacy from the street. There is an inviting custom reading nook in the corner built by our cabinet shop that is cozy and had lots of storage for books and games.

 Neil Kelly Company
The only full bathroom in this 1906 craftsman home needs to function well for a family of four. We swapped out a claw foot tub for a large walk-in shower with a recessed shower curtain track. Two wall-mounted faucets pour into a wide trough sink. A custom-made medicine cabinet with an arched mirror is flanked by two opaque globe sconce lights.
 Boheen & Co
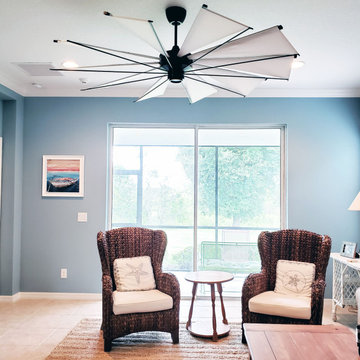
Homeowner wanted a sophisticated coastal and natural look. He wanted the space to feel more open to the nature preserve outside his doors. We suggested to swap out the love seat for two arm chairs for a more open feel. He also was hoping for a giant fan that would suit the space and fit his budget and we did not disappoint!
102