
Search results for "Swapping" in Home Design Ideas

 American Villas, LLC.
Beach style open concept carpeted and multicolored floor family room photo in Houston with blue walls and a tv stand


 Green Line Builders
Project by Shawn Ecklund
Photos by Curtis Johnson
Inspiration for a large single-wall medium tone wood floor and brown floor eat-in kitchen remodel in Burlington with an undermount sink, shaker cabinets, medium tone wood cabinets, granite countertops, stainless steel appliances, no island and black countertops
Inspiration for a large single-wall medium tone wood floor and brown floor eat-in kitchen remodel in Burlington with an undermount sink, shaker cabinets, medium tone wood cabinets, granite countertops, stainless steel appliances, no island and black countertops
Find the right local pro for your project

 Venetian Stairs
For the remodel of the Blackburn’s Houston residence, we removed the typical wooden balusters and installed our PC4/1 single twist balusters, our PC4/4 double twist balusters, our PC6/1 single basket balusters, and our PC6/4 double basket balusters all in Classic Black. This baluster pattern adds the single and double twists to spread out the single and double baskets, for a simple but not overpowering basket presence. If you are looking for a simple but elegant patter, this is an excellent option.

 Haus Interior Design
Photos by Stacy Zarin Goldberg
Example of a mid-sized transitional ceramic tile and gray floor hallway design in DC Metro with blue walls
Example of a mid-sized transitional ceramic tile and gray floor hallway design in DC Metro with blue walls

 Mark Sullivan Fine Custom Homes Inc.
Eat-in kitchen - mid-sized mediterranean single-wall travertine floor and beige floor eat-in kitchen idea in San Luis Obispo with shaker cabinets, medium tone wood cabinets, limestone countertops, multicolored backsplash, slate backsplash, stainless steel appliances and an island

 Angie Schwab Interiors LLC
A large custom painted dresser anchors this wall. The art and accessories are all references to nature using neutral colors and natural texture. An indoor-outdoor rug adds a modern touch.
photo by: Beth Skogen

 Custom Design & Construction
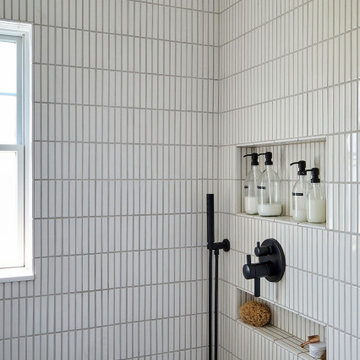
We incorporated the existing half-moon shaped window into the tile layout and it is a stunning accent. The waveline glass tile backsplash is also accented in the shampoo niche and helps complete a cohesive look. The soft linear grain on the porcelain wall tile is subtle, yet creates a relaxing feel in the space. By swapping out the old dingy bathtub with this fantastic deep Jacuzzi tub it is begging for someone to take a nice relaxing bath in it. To keep the consistent look in the house the same night light affect was used by floating the cabinetry and adding under-cabinet lighting.


 Neil Kelly Company
The only full bathroom in this 1906 craftsman home needs to function well for a family of four. We swapped out a claw foot tub for a large walk-in shower with a recessed shower curtain track. Two wall-mounted faucets pour into a wide trough sink. A custom-made medicine cabinet with an arched mirror is flanked by two opaque globe sconce lights.
 Venetian Stairs
For the Blackhorse Houston home, we removed the wooden balusters and installed our PC4/1, PC4/4, and PC6/1 powder coated wrought iron balusters with our Midnight Bronze finish. To finish out this 1 for 1 baluster swap, we installed our large 60/7 shoes, giving the staircase a mediterranean look that will be the focal point of the entryway.


 EURO Design Build
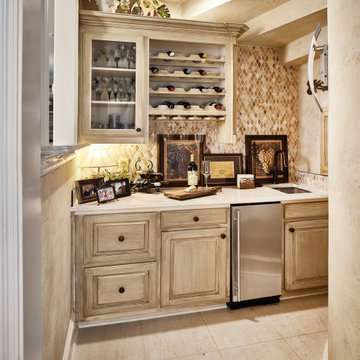
We made minimal changes to this space, but they had a big impact. We added a decorative backsplash to bring in contrast and texture that was lacking, while updating the plumbing fixtures for a more cohesive look. We also swapped the light fixtures so the space no longer felt outdated while keeping the traditional style.

 Flatbrook & CO
Example of a mid-sized cottage u-shaped brown floor and light wood floor eat-in kitchen design in Boston with shaker cabinets, wood countertops, white backsplash, subway tile backsplash, stainless steel appliances, a peninsula, an undermount sink and green cabinets


 Carlton Edwards
David Dietrich
Inspiration for a mid-sized contemporary medium tone wood floor and brown floor pivot front door remodel in Charlotte with a light wood front door and beige walls
Inspiration for a mid-sized contemporary medium tone wood floor and brown floor pivot front door remodel in Charlotte with a light wood front door and beige walls

 Fairmont Homes
Inspiration for a contemporary open concept medium tone wood floor home design remodel in Houston with a corner fireplace, a brick fireplace, a media wall and white walls

 Joy Street Design
We gave this charming Bay Area home a refreshing update and small remodel. For the kitchen, the homeowners wanted to swap out their double oven for something smaller and more practical. To cater to such a change, we were able to design and build a brand new kitchen island! Not only did this open up previously used space but also provided much needed counter space and additional cabinets — plus it was a great place to add bold black accent hues! New lighting and a simple marble backsplash tied the entire space together. The living and dining areas also needed a little updating, so we added built-ins, colorful wallpaper and chairs, and a new statement light fixture to tie it all together.
Designed by Joy Street Design serving Oakland, Berkeley, San Francisco, and the whole of the East Bay.
For more about Joy Street Design, click here: https://www.joystreetdesign.com/
To learn more about this project, click here: https://www.joystreetdesign.com/portfolio/florence-avenue

 Outdoorliving By Kenneth Reilly
Large elegant backyard concrete paver patio kitchen photo in New York with an awning
 Venetian Stairs
For the Blackhorse Houston home, we removed the wooden balusters and installed our PC4/1, PC4/4, and PC6/1 powder coated wrought iron balusters with our Midnight Bronze finish. To finish out this 1 for 1 baluster swap, we installed our large 60/7 shoes, giving the staircase a mediterranean look that will be the focal point of the entryway.
101