
Search results for "Swapping" in Home Design Ideas
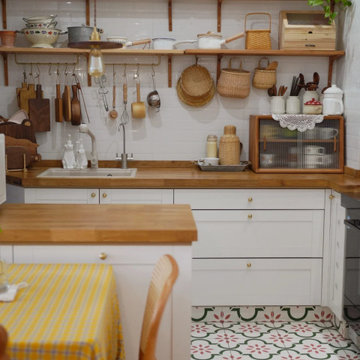
 MODIVO light
"Mom’s retiring after 30 years teaching poetry, Dad’s swapping spreadsheets for gardening. Their sunroom? Still stuck in '80s beige. ?✨
So I surprised them with feather lights — delicate white feathers wired into string lights, hanging above their rattan armchairs. The effect? Their favorite poems come to life in soft, breezy shadows. ?
Why feathers?
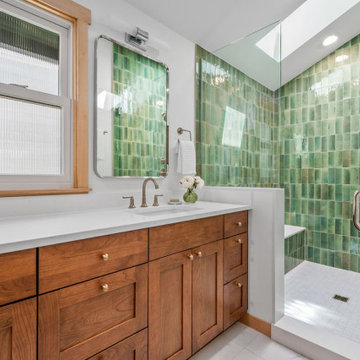
 Harjo Construction
A complete reconfiguration of the primary bath allowed for a larger walk-in shower, a double vanity with personalized storage (including a hamper pull-out), and a built-in linen cabinet. The design swapped the tub and underused shower stall for more efficient and attractive features, including green vertical stacked tile, heated floors, and a skylight that brings natural light into the shower. A pony wall niche and bench add comfort and utility. Brass and chrome fixtures offer a modern, mixed-metal moment, while the warm vanity finish softens the space.
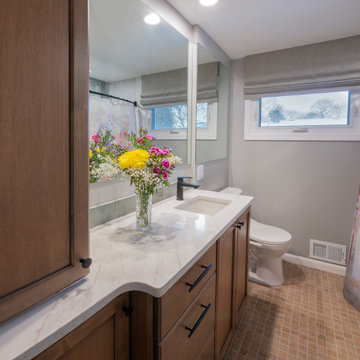
 Brugnoni Design
The only bathroom in this mid century ranch was very dated and needed a redo. Re-arranging the cabinets with stained maple in a better layout transformed the space. Swapped the hinged door with a pocket version. It created additional wall space for the grab bar/towel holder. Brillance Verde by Genrose inspired the color palette by highlighting the back shower wall as a work of art.
Find the right local pro for your project

 Studio Steidley
Inspiration for a small transitional master white tile and marble tile porcelain tile and gray floor corner shower remodel in Dallas with shaker cabinets, white cabinets, a two-piece toilet, gray walls, an undermount sink, quartz countertops and a hinged shower door
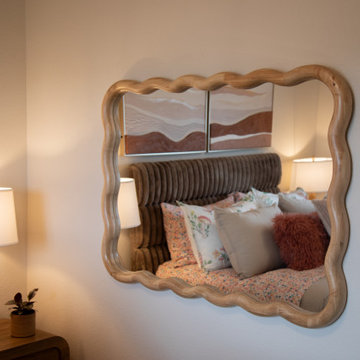
 Furniture Row
This mirror trades every straight edge for a soft, rippled silhouette — curvaceous, contemporary craftsmanship that turns a functional piece into a sculptural statement. It's a standout example of the whimsy trend in action: swap one expected shape for an unexpected one, and the whole wall feels more alive.
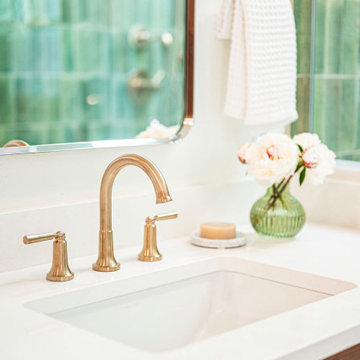 Harjo Construction
A complete reconfiguration of the primary bath allowed for a larger walk-in shower, a double vanity with personalized storage (including a hamper pull-out), and a built-in linen cabinet. The design swapped the tub and underused shower stall for more efficient and attractive features, including green vertical stacked tile, heated floors, and a skylight that brings natural light into the shower. A pony wall niche and bench add comfort and utility. Brass and chrome fixtures offer a modern, mixed-metal moment, while the warm vanity finish softens the space.

 Rebecca Hay Designs
Stephani Buchman Photography
Example of a transitional u-shaped light wood floor and beige floor open concept kitchen design in Toronto with an undermount sink, recessed-panel cabinets, white cabinets, quartz countertops, white backsplash, stainless steel appliances and a peninsula
Example of a transitional u-shaped light wood floor and beige floor open concept kitchen design in Toronto with an undermount sink, recessed-panel cabinets, white cabinets, quartz countertops, white backsplash, stainless steel appliances and a peninsula

 Silver Maple Construction LLC
Ryan Bent Photography
Eat-in kitchen - mid-sized farmhouse l-shaped porcelain tile and beige floor eat-in kitchen idea in Burlington with an undermount sink, shaker cabinets, gray cabinets, soapstone countertops, white backsplash, subway tile backsplash, stainless steel appliances, an island and black countertops
Eat-in kitchen - mid-sized farmhouse l-shaped porcelain tile and beige floor eat-in kitchen idea in Burlington with an undermount sink, shaker cabinets, gray cabinets, soapstone countertops, white backsplash, subway tile backsplash, stainless steel appliances, an island and black countertops

 Take II staging & redesign
This room required changing the furniture layout dramatically. Wing chairs were relocated to frame the fireplace and the sofa was moved to the opposite wall. The piano was relocated (out of camera range in this photo), but remained in the living room. A pretty secretary was "borrowed" from another room. We swapped out oriental rugs: the blue in this photo came from the master bedroom, the large one formerly in the living room found a home in the family room, and a smaller oriental from the family room replaced the blue in the master bedroom.

 Kimberley Kay Interiors
This powder bathroom had a pedestal sink and we swapped that out with this warm gray single sink and added wainscoting and trim with 3X9 staggered subway-tile in white and a warm gray grout.
 Elizabeth Minish Design
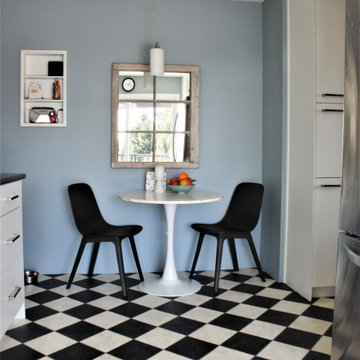
By moving a portable dishwasher to the sink run and having the fridge and eat-in area swap places, the flow and function of this compact kitchen was greatly improved. No additional square footage was added illustrating how good space planning can have a dramatic effect. Changing the wall colour from butter yellow to a steely blue also made the cream of the original vinyl floor look much crisper and like a new floor.

 Bunker Workshop
Matt Delphenich
Enclosed dining room - mid-sized contemporary beige floor and light wood floor enclosed dining room idea in Boston with white walls and no fireplace
Enclosed dining room - mid-sized contemporary beige floor and light wood floor enclosed dining room idea in Boston with white walls and no fireplace

 Home Design Gallery
Inspiration for a large country u-shaped medium tone wood floor and brown floor eat-in kitchen remodel with an undermount sink, shaker cabinets, white cabinets, solid surface countertops, white backsplash, subway tile backsplash, stainless steel appliances and an island

 Yellow House
Eat-in kitchen - mid-sized cottage u-shaped light wood floor and beige floor eat-in kitchen idea in San Francisco with a farmhouse sink, recessed-panel cabinets, blue cabinets, quartz countertops, white backsplash, subway tile backsplash, colored appliances, an island and beige countertops

 Joy Street Design
We gave this charming Bay Area home a refreshing update and small remodel. For the kitchen, the homeowners wanted to swap out their double oven for something smaller and more practical. To cater to such a change, we were able to design and build a brand new kitchen island! Not only did this open up previously used space but also provided much needed counter space and additional cabinets — plus it was a great place to add bold black accent hues! New lighting and a simple marble backsplash tied the entire space together. The living and dining areas also needed a little updating, so we added built-ins, colorful wallpaper and chairs, and a new statement light fixture to tie it all together.
Designed by Joy Street Design serving Oakland, Berkeley, San Francisco, and the whole of the East Bay.
For more about Joy Street Design, click here: https://www.joystreetdesign.com/
To learn more about this project, click here: https://www.joystreetdesign.com/portfolio/florence-avenue

 American Cabinet Suppliers
Kitchen - small modern u-shaped light wood floor and gray floor kitchen idea in Seattle with flat-panel cabinets, dark wood cabinets, quartz countertops, gray backsplash, glass tile backsplash, stainless steel appliances, a single-bowl sink and a peninsula

 Smith & Vansant Architects PC
Rob Karosis Photography www.robkarosis.com
Inspiration for a contemporary exterior home remodel in Burlington
Inspiration for a contemporary exterior home remodel in Burlington


 Phinney Ridge Painting
Dan Farmer of Seattle Home Tours
Mid-sized arts and crafts gray two-story mixed siding gable roof photo in Seattle with a shingle roof
Mid-sized arts and crafts gray two-story mixed siding gable roof photo in Seattle with a shingle roof

 Jeffrey Smalley Architect
Mid-sized beach style galley porcelain tile and gray floor eat-in kitchen photo in Los Angeles with a farmhouse sink, shaker cabinets, white cabinets, white backsplash, ceramic backsplash, stainless steel appliances, no island, quartzite countertops and white countertops
105