
Search results for "Swapping" in Home Design Ideas
 North Shore Kitchen & Bath
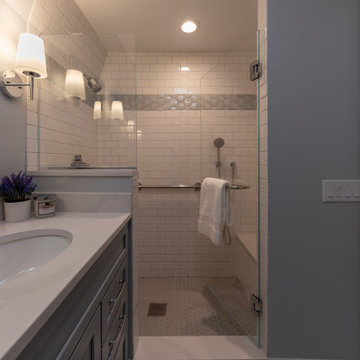
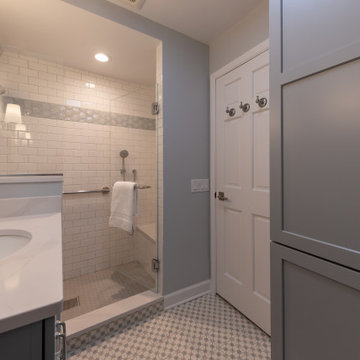
Reconfiguring the shower to add a shower seat creates a luxurious shower in small bathroom. Swapping a pedestal sink for a vanity and adding a linen cabinet provides abundant storage. The fun pattern on the encaustic like floor tile adds a pop of fun and ties in the blue cabinetry and blue hex deco tile in the shower.

 Living Stone Design + Build
The midcentury modern kitchen at the Sennett Residence in Asheville, NC combines style and functionality, designed by Living Stone Design + Build. Featuring sleek cabinetry, high-quality finishes, and open space for entertaining, this beautifully crafted kitchen maximizes natural light and offers stunning views of the surrounding landscape, creating the perfect culinary haven for modern living.

 Techo-Bloc
This driveway design is inspired by our Blu 80 Smooth paver. Smooth and sleek, Blu 80 mm Smooth is the perfect driveway paver to fit any modern home's exterior. Due to its 80 mm height, Blu is optimal for driveway use and paving any surface exposed to vehicular traffic.Now available in our HD2 technology for an ultra-tight poreless finish with anti-aging technology; this paver is offered in vibrant and neutral colors. If you're looking to add contrast around this subtle and clean paving stone, the Blu 6 × 13 mm can be added to create contrasting patterns or banding along the Blu 80 modular pattern. Blu 80's versatility doesn't end there. It can also be installed in a permeable application by swapping polymeric sand for stone and it benefits from all the de-icing salt resistance necessary for harsh winters. Check out our website to shop the look! https://www.techo-bloc.com/shop/pavers/blu-80-smooth/
Find the right local pro for your project

 Evalia Design, LLC.
The Paris inspired bathroom is a showstopper for guests! A standard vanity was used and we swapped out the hardware with these mother-of-pearl brass knobs. This powder room includes black beadboard, black and white floor tile, marble vanity top, wallpaper, wall sconces, and a decorative mirror.
 Renewal Homes,LLC
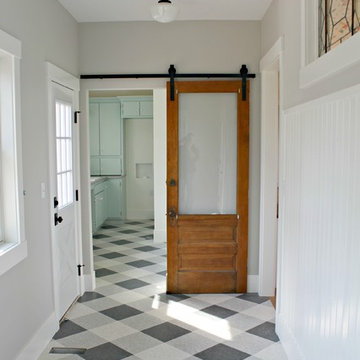
Inspiration for a mid-sized cottage l-shaped ceramic tile and multicolored floor home design remodel with a drop-in sink, flat-panel cabinets, green cabinets, laminate countertops, white walls and a stacked washer/dryer
 North Shore Kitchen & Bath
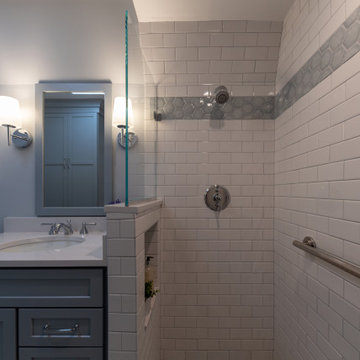
Reconfiguring the shower to add a shower seat creates a luxurious shower in small bathroom. Swapping a pedestal sink for a vanity and adding a linen cabinet provides abundant storage. The fun pattern on the encaustic like floor tile adds a pop of fun and ties in the blue cabinetry and blue hex deco tile in the shower.

 Gardner/Fox Associates, Inc
The kitchen & living room swapped spaces during the renovation & the fireplace was entirely removed in the interest of maximizing floor space. The reconfiguration gave the kitchen much needed breathing room & also accommodated a cozy dining nook. In the renovated family room, a new gas fireplace is flanked by built in bookcases that maximize functional storage and modern style.
 Gardner/Fox Associates, Inc
The kitchen & living room swapped spaces during the renovation & the fireplace was entirely removed in the interest of maximizing floor space. The reconfiguration gave the kitchen much needed breathing room & also accommodated a cozy dining nook. In the renovated family room, a new gas fireplace is flanked by built in bookcases that maximize functional storage and modern style.

 alairhomesdecatur
Jeff Herr Photography
Open concept kitchen - craftsman u-shaped light wood floor open concept kitchen idea in Atlanta with medium tone wood cabinets and an island
Open concept kitchen - craftsman u-shaped light wood floor open concept kitchen idea in Atlanta with medium tone wood cabinets and an island

 The Cabinet Store + Culina Design
Over the course of six weeks we took their home from slightly outdated to stylishly modern. We began our work in the kitchen. Their existing space included oak raised panel cabinets and laminate countertops. We identified two problems right off the bat. First, the kitchen was home to an unfortunately placed island that broke up the room and made for horrible traffic flow. Second, the family was “oaked out,” with obviously dated oak cabinets abounding. The homeowners also requested that their countertops be replaced with a durable and low-maintenance material.
To begin, we replaced the island and created a peninsula to open up the kitchen. We upgraded the cabinets with Showplace Wood cherry cabinets in a truffle finish that matched the home’s entertainment center in the adjacent living room. Next, we replaced the family’s door with a Showplace Wood Concord style for a more modern feel. Finally, we swapped the existing laminate counters with Cambria natural quartz countertops in the Canterbury finish for a beautiful, maintenance free work surface.
Moving into the laundry room, we installed matching cabinets in this space as well. Last but not least, we installed new Wilsonart HD countertops and a Swanstone sink. With the remodel complete, we checked in with our homeowners and are happy to report pleased customers all around!

 Monica Durante Interiors, Inc.
Mid-sized transitional l-shaped vinyl floor and gray floor eat-in kitchen photo in Denver with a single-bowl sink, shaker cabinets, white cabinets, granite countertops, multicolored backsplash, porcelain backsplash, stainless steel appliances and an island

 Joy Street Design
We gave this charming Bay Area home a refreshing update and small remodel. For the kitchen, the homeowners wanted to swap out their double oven for something smaller and more practical. To cater to such a change, we were able to design and build a brand new kitchen island! Not only did this open up previously used space but also provided much needed counter space and additional cabinets — plus it was a great place to add bold black accent hues! New lighting and a simple marble backsplash tied the entire space together. The living and dining areas also needed a little updating, so we added built-ins, colorful wallpaper and chairs, and a new statement light fixture to tie it all together.
Designed by Joy Street Design serving Oakland, Berkeley, San Francisco, and the whole of the East Bay.
For more about Joy Street Design, click here: https://www.joystreetdesign.com/
To learn more about this project, click here: https://www.joystreetdesign.com/portfolio/florence-avenue

 J Wiley Designs
NKBA
J May Photo
Example of a large transitional single-wall dark wood floor eat-in kitchen design in Dallas with a farmhouse sink, shaker cabinets, white cabinets, marble countertops, beige backsplash, glass tile backsplash, stainless steel appliances and an island
Example of a large transitional single-wall dark wood floor eat-in kitchen design in Dallas with a farmhouse sink, shaker cabinets, white cabinets, marble countertops, beige backsplash, glass tile backsplash, stainless steel appliances and an island
 Thompson Remodeling
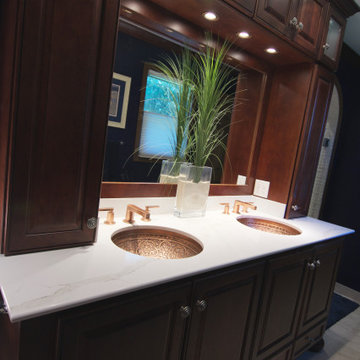
Small changes can have a big impact on a space. In this bathroom, our clients wanted to update their vanity countertop, sinks and faucets and as you can see those changes are now the star of the show!
We swapped out black sinks for these stunning scroll patterned copper sinks, copper faucets replaced the previous chrome versions, and a new Calcatta Gold quartz countertop brings it all together!
 North Shore Kitchen & Bath
Reconfiguring the shower to add a shower seat creates a luxurious shower in small bathroom. Swapping a pedestal sink for a vanity and adding a linen cabinet provides abundant storage. The fun pattern on the encaustic like floor tile adds a pop of fun and ties in the blue cabinetry and blue hex deco tile in the shower.
 KCBR Design | Remodel
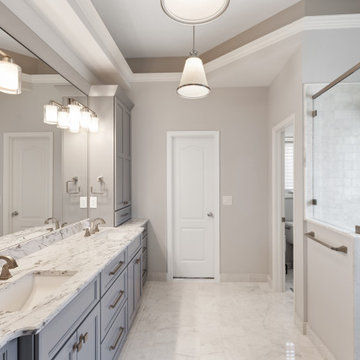
Carrara marble and soft blues were used to cultivate a traditional and timeless sanctuary for these clients who plan to retire and live in this home for many years to come. We removed the drop-in jetted tub to opt for a large walk-in shower. This swap allowed us to dedicate the previous shower location to a coat closet in the entry and an expansive bathroom vanity with excellent storage.

 Doors For Builders Inc
Custom Mahogany Wood Double Door - Modern Collection - Doors For Builders, Inc.
Inspiration for a contemporary entryway remodel in Chicago
Inspiration for a contemporary entryway remodel in Chicago

 Dale Blumberg Interiors
Inspiration for a coastal medium tone wood floor and brown floor family room remodel in New York with white walls, no fireplace and a wall-mounted tv

 Jennifer Ainsworth Designer at Ethan Allen WS
Ethan Allen Emerson Sofa, Zachary Nesting Tables and Vida Coffee Table

 Gradient Architecture PLLC
Warm kitchen with light oak finishes.
Example of a mid-sized minimalist galley light wood floor and beige floor open concept kitchen design in New York with flat-panel cabinets, light wood cabinets, quartzite countertops, white backsplash, an island, an undermount sink, stone slab backsplash and stainless steel appliances
Example of a mid-sized minimalist galley light wood floor and beige floor open concept kitchen design in New York with flat-panel cabinets, light wood cabinets, quartzite countertops, white backsplash, an island, an undermount sink, stone slab backsplash and stainless steel appliances
111