
Search results for "Swapping" in Home Design Ideas

 Evalia Design, LLC.
The Paris inspired bathroom is a showstopper for guests! A standard vanity was used and we swapped out the hardware with these mother-of-pearl brass knobs. This powder room includes black beadboard, black and white floor tile, marble vanity top, wallpaper, wall sconces, and a decorative mirror.


 Susan Yeley Homes
Though undecided about selling or staying in this house, these homeowners had no doubts about one thing: the outdated forest green powder room had to go, whether for them to enjoy, or for some future owner. Just swapping out the green toilet was a good start, but they were prepared to go all the way with wainscoting, wallpaper, fixtures and vanity top. The only things that remain from before are the wood floor and the vanity base - but the latter got a fresh coat of paint and fun new knobs. Now the little space is fresh and bright - a great little welcome for guests.
Find the right local pro for your project

 apartmentjeanie
The living room is so light & bright once we swapped out the drapes, moved the barrister bookcase a few feet & opened the glass fronts. Photo: Rikki Snyder

 CAST architecture
Stefan Hampden
Inspiration for a large modern two-story mixed siding flat roof remodel in Seattle
Inspiration for a large modern two-story mixed siding flat roof remodel in Seattle

 REYNOLDS DESIGN & CONSTRUCTION
Fagan Studios
Inspiration for a transitional l-shaped light wood floor kitchen remodel with an undermount sink, shaker cabinets, light wood cabinets, quartz countertops, gray backsplash, ceramic backsplash, stainless steel appliances, gray walls and a peninsula
Inspiration for a transitional l-shaped light wood floor kitchen remodel with an undermount sink, shaker cabinets, light wood cabinets, quartz countertops, gray backsplash, ceramic backsplash, stainless steel appliances, gray walls and a peninsula

 Standard Kitchen & Bath
Mouser Custom Cabinetry with beaded inset door style with sage island. Photographed by Connell Photography
Example of a large classic single-wall medium tone wood floor open concept kitchen design with a farmhouse sink, beaded inset cabinets, white cabinets, granite countertops, multicolored backsplash, ceramic backsplash, stainless steel appliances, beige walls and an island
Example of a large classic single-wall medium tone wood floor open concept kitchen design with a farmhouse sink, beaded inset cabinets, white cabinets, granite countertops, multicolored backsplash, ceramic backsplash, stainless steel appliances, beige walls and an island


 Linda Parsons
Now the family room is more open to the sun room and dining area on the other side of the fireplace by just removing the recesses on each side. I really like having more room by the only door to the backyard for our 2 dogs. I decided to barrel the opening so I could make it taller than the other 6'8" doorways in our house. The ottoman in front of the fireplace stores our blankets for those cold winter days. I bought the door above the mantle at a rummage sale a few years ago. It had been sitting in the garage so I told my husband that I wanted to put it up and he thought I was crazy, but now likes the way it frames out the fireplace. I just put a potted plant into the decorative tin container. I swap it out for a Poinsettia at Christmas. Photo by: Linda Parsons

 Hardwood Lumber Company
"My ash countertops came out gorgeous and I’m really pleased with the quality and craftsmanship delivered by the Hardwood Lumber Company. They are very sturdy and the wood strips are all full-length. They also made sure to swap the grain angle of each piece to minimize warping. I chose unfinished wood and used walnut oil on them after installation- it really brought out a lot of character in the wood and made them even more lovely." Laurel

 Tim White Home Improvement
Inspiration for a rustic dark wood floor and brown floor eat-in kitchen remodel in New York with a farmhouse sink, raised-panel cabinets, beige cabinets, beige backsplash, stainless steel appliances and an island
 Halpern Architects
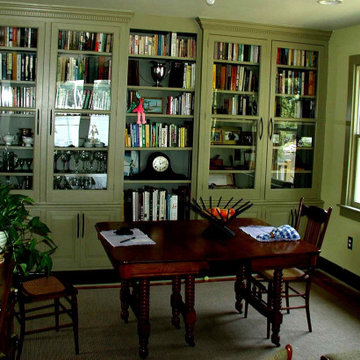
These book cases were created from a salvaged gun case. This built-in began as a single 1920's era gun case that was part of a home that was demolished. The original case was several feet narrower and a few inches shorter in height than the wall. Part of the goal in reusing the case was to salvage the lovely historic crown molding.
To create this built in. the original gun case was cut in half, and the two halves swapped to the opposite side of the wall. Shelving was added between the the two halves and inside of the case. The adjacent baseboard profile was carried across the base of the case allowing the case to be raised off the floor covering the height discrepancy. and allowing ductwork to be run without a dropped bulkhead.

 North Shore Kitchen & Bath
The original layout in this bathroom had a rather large radiator right in the entry area of the shower. By swapping it out with a nice, updated, slim line radiator/towel warmer, it opened up the walk in area to the shower and gave the added bonus of a towel warmer. By adding in a recessed niche in the shower, it gives a nice, neat organized way to store your shower necessities.
 Thompson Remodeling
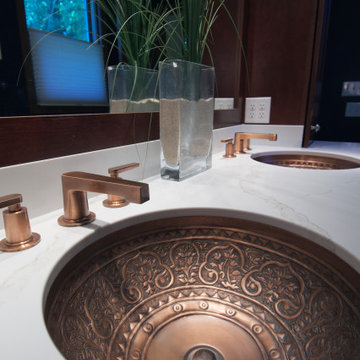
Small changes can have a big impact on a space. In this bathroom, our clients wanted to update their vanity countertop, sinks and faucets and as you can see those changes are now the star of the show!
We swapped out black sinks for these stunning scroll patterned copper sinks, copper faucets replaced the previous chrome versions, and a new Calcatta Gold quartz countertop brings it all together!

 Jarrett Design
This stylish family of four came to us yearning for added functionality with flair. The couple recently updated other areas of the home on their own quite beautifully, but realized they needed the help of professionals when it came to the kitchen and mudroom. The new kitchen plan enlarged the island with additional seating, eliminated soffits for extra storage and an updated look, and swapped out the desk for a message center with a hidden charging/drop area. A cozy banquette was designed for the eat-in area of the kitchen. Drawers below the bench add storage to this gathering spot.
Aesthetic elements with a soft industrial feel to compliment the new interiors were desired. Beautiful island detailing with tall brackets, panels and base molding in a lovely grey paint in contrast to the white perimeter create a focal point for the space. The homeowner sourced a fun light fixture to top off the island. This along with a stainless chimney hood and appliances add to the overall industrial appeal.
Grey cabinetry in the mudroom flows with the kitchen while adding cubbies and a bench with lockers above. A cabinetry surround for the washer and dryer integrates the built-ins in a space that works hard while looking pretty.

 Tracy Lynn Studio
Ryan Garvin
Bathroom - transitional bathroom idea in San Diego with louvered cabinets, white cabinets, blue walls and marble countertops
Bathroom - transitional bathroom idea in San Diego with louvered cabinets, white cabinets, blue walls and marble countertops

 Moonbeam Designs and Interiors
Photography by Misty, Plano TX
Family room - mid-sized farmhouse open concept dark wood floor and brown floor family room idea in Dallas with gray walls, a standard fireplace, a stone fireplace and a wall-mounted tv
Family room - mid-sized farmhouse open concept dark wood floor and brown floor family room idea in Dallas with gray walls, a standard fireplace, a stone fireplace and a wall-mounted tv

 Soucie Horner, Ltd.
Home of an inveterate collector with a keen eye, the hallmarks of this renovated, 1927 Beaux Arts residence are neutral walls and fabrics that celebrate the treasured artwork, rugs, and architecture within. Eclectic objects and furnishings discovered on world travels, antiquing expeditions, and even those inherited mingle easily in relaxed, strategically un-designed fashion. Intentionally void of superfluous decoration to accept flexible furniture arrangements, the mood of this home can swing in an instant simply by rearranging a chair, or swapping pillows - proving the most personal spaces are also the most versatile.

 Creative Renovations LLC
Inspiration for a large timeless master beige tile and travertine tile travertine floor and beige floor drop-in bathtub remodel in Phoenix with raised-panel cabinets, dark wood cabinets, beige walls, a drop-in sink, tile countertops, a hinged shower door and beige countertops
 Thompson Remodeling
Small changes can have a big impact on a space. In this bathroom, our clients wanted to update their vanity countertop, sinks and faucets and as you can see those changes are now the star of the show!
We swapped out black sinks for these stunning scroll patterned copper sinks, copper faucets replaced the previous chrome versions, and a new Calcatta Gold quartz countertop brings it all together!
112