
Search results for "Swapping" in Home Design Ideas

 Joy Street Design
We gave this charming Bay Area home a refreshing update and small remodel. For the kitchen, the homeowners wanted to swap out their double oven for something smaller and more practical. To cater to such a change, we were able to design and build a brand new kitchen island! Not only did this open up previously used space but also provided much needed counter space and additional cabinets — plus it was a great place to add bold black accent hues! New lighting and a simple marble backsplash tied the entire space together. The living and dining areas also needed a little updating, so we added built-ins, colorful wallpaper and chairs, and a new statement light fixture to tie it all together.
Designed by Joy Street Design serving Oakland, Berkeley, San Francisco, and the whole of the East Bay.
For more about Joy Street Design, click here: https://www.joystreetdesign.com/
To learn more about this project, click here: https://www.joystreetdesign.com/portfolio/florence-avenue

 Gardner/Fox Associates, Inc
The kitchen & living room swapped spaces during the renovation & the fireplace was entirely removed in the interest of maximizing floor space. The reconfiguration gave the kitchen much needed breathing room & also accommodated a cozy dining nook. In the renovated family room, a new gas fireplace is flanked by built in bookcases that maximize functional storage and modern style.

Find the right local pro for your project

 User
Example of a transitional open concept light wood floor living room design with a standard fireplace, a stone fireplace and blue walls
 Mike Schaap Builders
Photography by Chuck Heiney
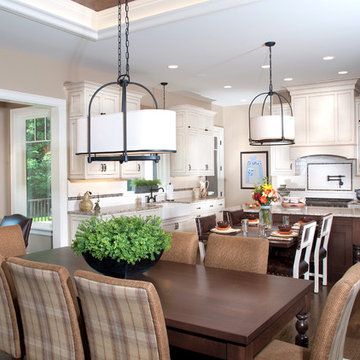
Example of an arts and crafts home design design in Grand Rapids
Example of an arts and crafts home design design in Grand Rapids

 North Shore Kitchen & Bath
The original layout in this bathroom had a rather large radiator right in the entry area of the shower. By swapping it out with a nice, updated, slim line radiator/towel warmer, it opened up the walk in area to the shower and gave the added bonus of a towel warmer. By adding in a recessed niche in the shower, it gives a nice, neat organized way to store your shower necessities.
 Lesley Ray Design
Summer Bathroom:
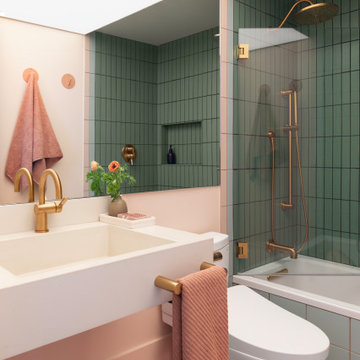
Handmade tiles cascade as a gradient, evolving from the red clay ground into a streak of sunshine into the lush, mossy green forest. A custom mirror spans the vanity wall to reflect the surroundings, a nod to getting lost in the dense redwood forest. A gray concrete sink pays tribute to the rocky gravel roads along the trails & we swapped out the ceiling for a giant, custom Italian-made LED light fixture to embody the blinding sun.
The result? A space primed as the perfect backdrop to fuel his imagination.

 California Renovation
This is a photo taken post-install of our client's living and dining area! They swapped out their old flooring for a grey/brown luxury vinyl plank that adds dimension to the entire space. We walked our client through the entire process from selection to installation.

 Liza Jane Interiors
Stacy Zarin Goldberg
Example of a mid-sized transitional open concept brown floor and dark wood floor family room design in DC Metro with beige walls, a standard fireplace, a tile fireplace and a wall-mounted tv
Example of a mid-sized transitional open concept brown floor and dark wood floor family room design in DC Metro with beige walls, a standard fireplace, a tile fireplace and a wall-mounted tv

 Lewis Floor & Home
18x18 Crema Marfil Marble tile floor. 9x18 Crema Marfil Marble tile shower walls and bath walls with Crema Marfil Marble Slab for bathtub deck. Bath surround walls in Crema Marfil Marble and Thassos Marble Mosiacs by Terra Bella.
RAHokanson Photography
 User
Removing the partition, swapping the toilet and sink, and utilizing a pedestal sink really opened-up this space! The single frameless glass panel lends an airy feel to the tub area and makes access easier. Medicine cabinet, lighting and bath accessories were all sourced from Restoration Hardware. 3" x 6" Subway tile from DalTile. Wall color: Benjamin Moore "Blue Note". Design by Martina Lorey Architects of El Paso. Photo by ProBilt Construction LLC.

 Stromberg Built, LLC
Example of a mid-sized classic master gray tile and ceramic tile ceramic tile and brown floor claw-foot bathtub design in Minneapolis with raised-panel cabinets, white cabinets, blue walls, an integrated sink, a two-piece toilet, marble countertops and white countertops


 HAVEN design+building llc
Three season porch has interchangeable glass and screen inserts to extend the season for outdoor living in Vermont.
Mid-sized trendy screened-in back porch idea in Burlington with decking and a roof extension
Mid-sized trendy screened-in back porch idea in Burlington with decking and a roof extension

 Echelon Interiors
Kitchen - coastal beige floor kitchen idea with glass-front cabinets, brown cabinets, white backsplash, stainless steel appliances and two islands

 Espinal Architects, LLC
Inspiration for a large timeless l-shaped dark wood floor open concept kitchen remodel in Houston with a double-bowl sink, raised-panel cabinets, white cabinets, granite countertops, beige backsplash, subway tile backsplash, stainless steel appliances and an island


 Creative Tonic - Courtnay Tartt Elias
Transitional dark wood floor eat-in kitchen photo in Houston with shaker cabinets, white cabinets, stainless steel appliances and an island

 Lauren Levant
Design by Lauren Levant, Photography by Dave Bryce
Example of a mid-sized transitional l-shaped dark wood floor and brown floor eat-in kitchen design with an undermount sink, flat-panel cabinets, brown cabinets, laminate countertops, gray backsplash, glass sheet backsplash, paneled appliances and an island
Example of a mid-sized transitional l-shaped dark wood floor and brown floor eat-in kitchen design with an undermount sink, flat-panel cabinets, brown cabinets, laminate countertops, gray backsplash, glass sheet backsplash, paneled appliances and an island

 Atwood Custom Homes
Blane Balouf
Example of a large transitional l-shaped medium tone wood floor open concept kitchen design in Dallas with a double-bowl sink, shaker cabinets, white cabinets, granite countertops, white backsplash, subway tile backsplash, stainless steel appliances and an island
Example of a large transitional l-shaped medium tone wood floor open concept kitchen design in Dallas with a double-bowl sink, shaker cabinets, white cabinets, granite countertops, white backsplash, subway tile backsplash, stainless steel appliances and an island
108