
Search results for "Swapping" in Home Design Ideas

 Riverside Construction, LLC
A love of cooking and baking led this Monticello homeowner to remodel her kitchen. The cabinets were upgraded to a more sophisticated, classic- yet trendy style. Special touches included a specialty storage space in the toe kick, along with traditional vertical storage space for cookie sheets and pots and pans. Riverside Construction swapped the double ovens and refrigerator to create a proper cooking zone while adding the functionality of double ovens. We also removed soffits to gain a valuable glass cabinet display area. New quartz countertops created a clean and elegant work surface and a white 3×6 beveled backsplash with an art deco border and under-cabinet lighting rounded out this sophisticated kitchen design.
 KCBR Design | Remodel
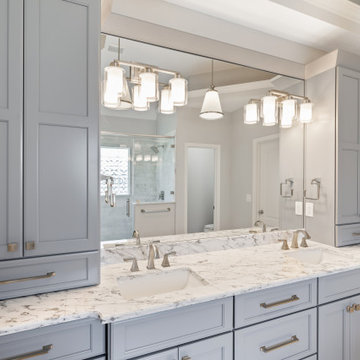
Carrara marble and soft blues were used to cultivate a traditional and timeless sanctuary for these clients who plan to retire and live in this home for many years to come. We removed the drop-in jetted tub to opt for a large walk-in shower. This swap allowed us to dedicate the previous shower location to a coat closet in the entry and an expansive bathroom vanity with excellent storage.

 Ellecor Design & Gifts by Haden Long
Robbie Holmes Photography
Large transitional l-shaped medium tone wood floor open concept kitchen photo with an undermount sink, flat-panel cabinets, white cabinets, marble countertops, white backsplash, ceramic backsplash, stainless steel appliances and an island
Large transitional l-shaped medium tone wood floor open concept kitchen photo with an undermount sink, flat-panel cabinets, white cabinets, marble countertops, white backsplash, ceramic backsplash, stainless steel appliances and an island
Find the right local pro for your project

 Carriagetown Kitchens
Enclosed kitchen - large traditional l-shaped light wood floor enclosed kitchen idea in Boston with shaker cabinets, light wood cabinets, marble countertops, multicolored backsplash, stone tile backsplash, stainless steel appliances and an island

 Grande Wood Designs
Open Floor plan
Open concept kitchen - mid-sized rustic l-shaped medium tone wood floor open concept kitchen idea in Sacramento with an undermount sink, shaker cabinets, medium tone wood cabinets, laminate countertops, glass sheet backsplash, stainless steel appliances and an island
Open concept kitchen - mid-sized rustic l-shaped medium tone wood floor open concept kitchen idea in Sacramento with an undermount sink, shaker cabinets, medium tone wood cabinets, laminate countertops, glass sheet backsplash, stainless steel appliances and an island

 b. van hecke
This living area has a small footprint, tall ceilings and a million dollar view. We opted for a sofa-chaise combination in a contemporary style and well-wearing upholstery. The chaise portion of the sofa (not pictured) isn't as tall as the sofa portion, so this piece was the perfect solution to ensuring the view was uninterrupted. The space has been styled with a fun and family-friendly vibe - and if the mood strikes, pillows and accessories can be swapped out to achieve a more formal atmosphere. The start of the show in this space has got to be the natural stump table with glass top from Style in Form!
 North Shore Kitchen & Bath
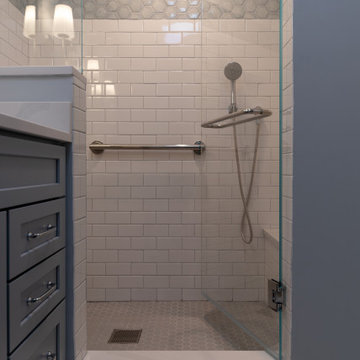
Reconfiguring the shower to add a shower seat creates a luxurious shower in small bathroom. Swapping a pedestal sink for a vanity and adding a linen cabinet provides abundant storage. The fun pattern on the encaustic like floor tile adds a pop of fun and ties in the blue cabinetry and blue hex deco tile in the shower.


 Capitol District Supply
When space is limited, it takes smart planning to create a multifunctional and aesthetically appealing kitchen. #CapitolKB designer Adrienne was able to add an enormous amount of storage space in this well-designed kitchen.
It’s amazing what a few smart touches can do. Structurally, this kitchen remains the same, but simple switches like swapping the dated cabinets and appliances really made the difference.
 North Shore Kitchen & Bath
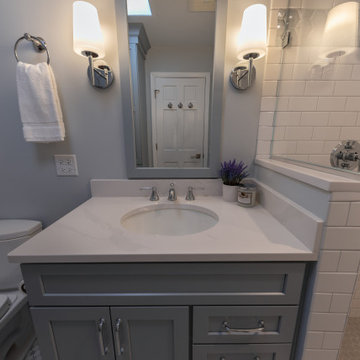
Reconfiguring the shower to add a shower seat creates a luxurious shower in small bathroom. Swapping a pedestal sink for a vanity and adding a linen cabinet provides abundant storage. The fun pattern on the encaustic like floor tile adds a pop of fun and ties in the blue cabinetry and blue hex deco tile in the shower.
 Clare Sells Homes, Inc.
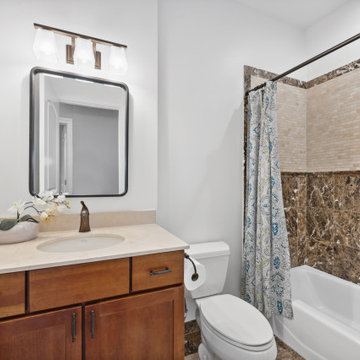
This room had been a dark tan and benefitted from light paint to match the already white tub and toilet. We also swapped out the yellow tuscan inspired glass light covers on the vanity light to a frosted (easy change!) and added a slim framed mirror where a cherry framed mirror once hung. Lastly chose a more neutral shower curtain that ties in the two adjacent rooms. Very simple and effective changes.
 KCBR Design | Remodel
Carrara marble and soft blues were used to cultivate a traditional and timeless sanctuary for these clients who plan to retire and live in this home for many years to come. We removed the drop-in jetted tub to opt for a large walk-in shower. This swap allowed us to dedicate the previous shower location to a coat closet in the entry and an expansive bathroom vanity with excellent storage.
 North Shore Kitchen & Bath
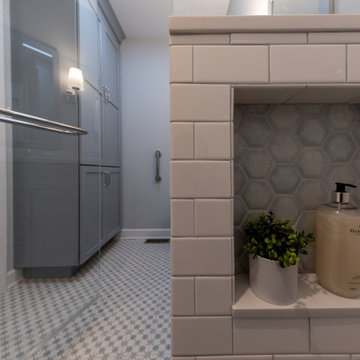
Reconfiguring the shower to add a shower seat creates a luxurious shower in small bathroom. Swapping a pedestal sink for a vanity and adding a linen cabinet provides abundant storage. The fun pattern on the encaustic like floor tile adds a pop of fun and ties in the blue cabinetry and blue hex deco tile in the shower.
 KCBR Design | Remodel
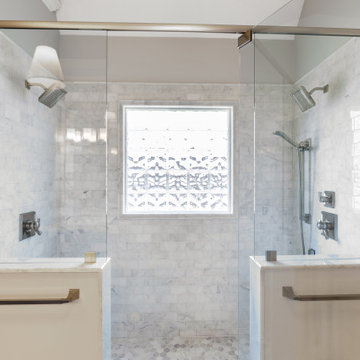
Carrara marble and soft blues were used to cultivate a traditional and timeless sanctuary for these clients who plan to retire and live in this home for many years to come. We removed the drop-in jetted tub to opt for a large walk-in shower. This swap allowed us to dedicate the previous shower location to a coat closet in the entry and an expansive bathroom vanity with excellent storage.

 All About U Interiors
Bedroom - mid-sized transitional master light wood floor and brown floor bedroom idea in Miami with gray walls and no fireplace

 Fischer Custom Cabinets
Inspiration for a large transitional galley light wood floor and brown floor enclosed kitchen remodel in Toronto with a double-bowl sink, shaker cabinets, white cabinets, quartzite countertops, white backsplash, subway tile backsplash, paneled appliances, an island and white countertops

 Evalia Design, LLC.
The Paris inspired bathroom is a showstopper for guests! A standard vanity was used and we swapped out the hardware with these mother-of-pearl brass knobs. This powder room includes black beadboard, black and white floor tile, marble vanity top, wallpaper, wall sconces, and a decorative mirror.


 North Shore Kitchen & Bath
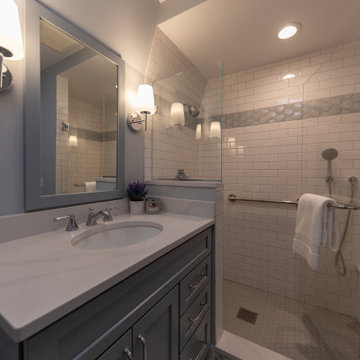
Reconfiguring the shower to add a shower seat creates a luxurious shower in small bathroom. Swapping a pedestal sink for a vanity and adding a linen cabinet provides abundant storage. The fun pattern on the encaustic like floor tile adds a pop of fun and ties in the blue cabinetry and blue hex deco tile in the shower.
113