
Search results for "Swapping" in Home Design Ideas
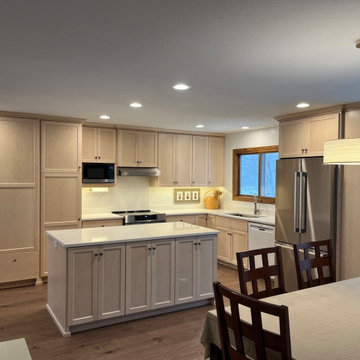
 Roberts Residential Remodeling
This kitchen remodel and main-floor update removed the front entryway closet and the wall between the kitchen and dining room. We also swapped a patio door that was in the kitchen with a window in the dining room. As part of the remodel, we provided engineering expertise and added a beam to pick up load bearing. We provided cabinetry that was designed and built in our own millwork shop, along with quartz countertops. We also replaced the front entry door and its sidelights and updated the flooring throughout the common areas of the main floor. In the end, the homeowner ended up with an open, airy, and cleanly finished space.
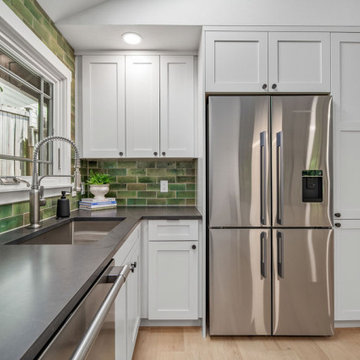
 Harjo Construction
The kitchen layout was adjusted for better flow, swapping the fridge and range while keeping plumbing in place. A peninsula, finished with paneling for a furniture-like look, offers a gathering space and improves function.
Custom cabinetry includes an angled pantry designed to fit against an angled hallway wall. Green tile adds color and personality, while a soapstone-look leathered countertop provides a matte texture and subtle veining that both client and designer loved. Soffits were added to visually anchor the upper cabinets, and a mix of knobs and edge pulls modernize the space.
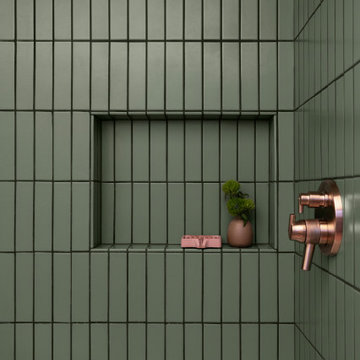
 Lesley Ray Design
Summer Bathroom:
Handmade tiles cascade as a gradient, evolving from the red clay ground into a streak of sunshine into the lush, mossy green forest. A custom mirror spans the vanity wall to reflect the surroundings, a nod to getting lost in the dense redwood forest. A gray concrete sink pays tribute to the rocky gravel roads along the trails & we swapped out the ceiling for a giant, custom Italian-made LED light fixture to embody the blinding sun.
The result? A space primed as the perfect backdrop to fuel his imagination.
Find the right local pro for your project

 Le Gourmet Kitchen Ltd.
Christopher Kenmore
Inspiration for a mid-sized contemporary l-shaped concrete floor open concept kitchen remodel in Orange County with an undermount sink, flat-panel cabinets, gray cabinets, quartz countertops, white backsplash, stainless steel appliances and an island
Inspiration for a mid-sized contemporary l-shaped concrete floor open concept kitchen remodel in Orange County with an undermount sink, flat-panel cabinets, gray cabinets, quartz countertops, white backsplash, stainless steel appliances and an island

 Mary Cook
Dave Burk
Example of a large transitional master dark wood floor bedroom design in Chicago with green walls and no fireplace
Example of a large transitional master dark wood floor bedroom design in Chicago with green walls and no fireplace
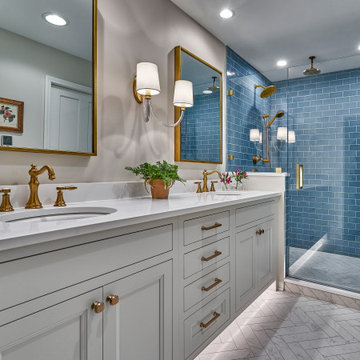

 Premiere Contracting Inc.
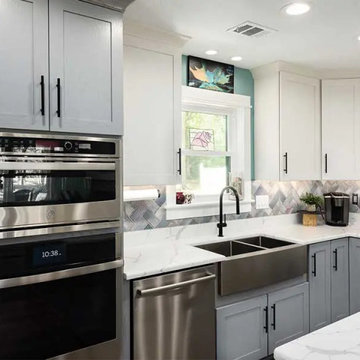
Complimented by the totally custom, coastal kitchen that offers much more generous spacing and natural lighting than the previous design. We removed a wall between the dining room and kitchen to open up the space.
An additional window was installed as we swapped the wall the kitchen is on with the dining area. The dining room is still functional and enhanced with a beautiful kitchen island that units both spaces.
New cabinets, countertops, flooring, and backsplash truly bring new life to this space and make the existing appliances look brand new.
 Lesley Ray Design
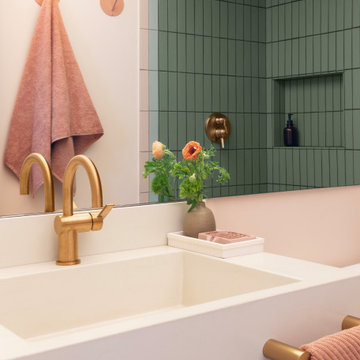
Summer Bathroom:
Handmade tiles cascade as a gradient, evolving from the red clay ground into a streak of sunshine into the lush, mossy green forest. A custom mirror spans the vanity wall to reflect the surroundings, a nod to getting lost in the dense redwood forest. A gray concrete sink pays tribute to the rocky gravel roads along the trails & we swapped out the ceiling for a giant, custom Italian-made LED light fixture to embody the blinding sun.
The result? A space primed as the perfect backdrop to fuel his imagination.

 Reverie Place LLC
This lovely chest of drawers was purchased as a floor model at an inexpensive store. Swapping the existing small metal knobs out with smooth large knobs in a similar patina really made a difference in the look and also the feel of using the drawers. Brass nail head trim was added next around the top edge. Topped off with a memory foam changing pad and soft blanket cover, this piece of furniture is ready and versatile! The antique wood chair was a gift and fabric was chosen to compliment the new furniture addition.

 Lowe's of E. Virginia Beach
AFTER Shower Stall
Photo Credit: Mary Ford
Example of a small transitional 3/4 white tile and porcelain tile porcelain tile corner bathtub design with an integrated sink, a two-piece toilet and white walls
Example of a small transitional 3/4 white tile and porcelain tile porcelain tile corner bathtub design with an integrated sink, a two-piece toilet and white walls

 Refined Renovations & Refined Home
Max Holiver Photography
Inspiration for a timeless bathroom remodel in Boston
Inspiration for a timeless bathroom remodel in Boston
 North Shore Kitchen & Bath
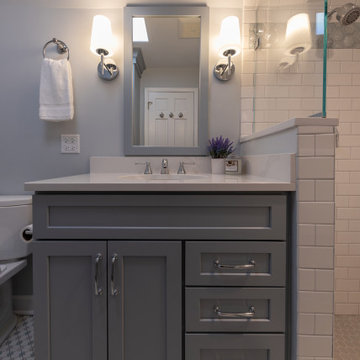
Reconfiguring the shower to add a shower seat creates a luxurious shower in small bathroom. Swapping a pedestal sink for a vanity and adding a linen cabinet provides abundant storage. The fun pattern on the encaustic like floor tile adds a pop of fun and ties in the blue cabinetry and blue hex deco tile in the shower.

 Evalia Design, LLC.
The Paris inspired bathroom is a showstopper for guests! A standard vanity was used and we swapped out the hardware with these mother-of-pearl brass knobs. This powder room includes black beadboard, black and white floor tile, marble vanity top, wallpaper, wall sconces, and a decorative mirror.

 Kyle Chesser
photos by Kyle Chesser, Hands On Studio
Inspiration for a small 1950s l-shaped travertine floor utility room remodel in San Francisco with an undermount sink, flat-panel cabinets, white cabinets, quartz countertops, white walls and a stacked washer/dryer
Inspiration for a small 1950s l-shaped travertine floor utility room remodel in San Francisco with an undermount sink, flat-panel cabinets, white cabinets, quartz countertops, white walls and a stacked washer/dryer

 Craftsman Design and Renovation
Example of a mid-sized arts and crafts u-shaped light wood floor eat-in kitchen design in Portland with shaker cabinets, white cabinets, quartz countertops, white backsplash, subway tile backsplash, stainless steel appliances and no island
 Dovetails Joinery, LLC
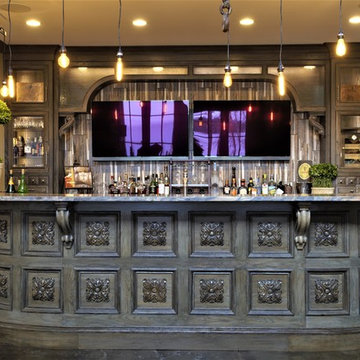
While the Irish are known for being poets and scholars, we're also known for creating warm and welcoming public houses, or pubs, where friends and neighbors can gather over a pint and swap news.
This particular pub-style bar was designed and hand crafted for a lovely Irish family's getaway haven on Lake Oconee here in Georgia. For this wonderful installation, we integrated visual cues from the owners' favorite watering holes into the design. Then we applied our famous "driftwood technique" to the rift cut white oak to create the appearance of a time-worn patina. (photo by Noah M. Gallagher)


 Joy Street Design
We gave this charming Bay Area home a refreshing update and small remodel. For the kitchen, the homeowners wanted to swap out their double oven for something smaller and more practical. To cater to such a change, we were able to design and build a brand new kitchen island! Not only did this open up previously used space but also provided much needed counter space and additional cabinets — plus it was a great place to add bold black accent hues! New lighting and a simple marble backsplash tied the entire space together. The living and dining areas also needed a little updating, so we added built-ins, colorful wallpaper and chairs, and a new statement light fixture to tie it all together.
Designed by Joy Street Design serving Oakland, Berkeley, San Francisco, and the whole of the East Bay.
For more about Joy Street Design, click here: https://www.joystreetdesign.com/
To learn more about this project, click here: https://www.joystreetdesign.com/portfolio/florence-avenue

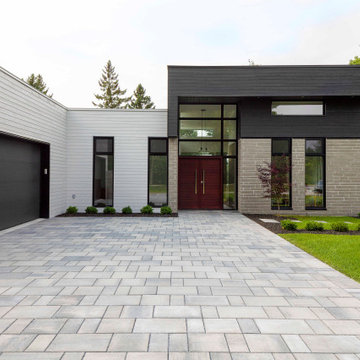
 Techo-Bloc
This driveway design is inspired by our Blu80 Smooth paver. Smooth and sleek, Blu 80 mm Smooth is the perfect driveway paver to fit any modern home's exterior. Due to its 80 mm height, Blu is optimal for driveway use and paving any surface exposed to vehicular traffic.Now available in our HD2 technology for an ultra-tight poreless finish with anti-aging technology; this paver is offered in vibrant and neutral colors. If you're looking to add contrast around this subtle and clean paving stone, the Blu 6 × 13 mm can be added to create contrasting patterns or banding along the Blu 80 modular pattern. Blu 80's versatility doesn't end there. It can also be installed in a permeable application by swapping polymeric sand for stone and it benefits from all the de-icing salt resistance necessary for harsh winters.
110