
Search results for "Swapping" in Home Design Ideas

 Straight Line Design and Remodeling
Our clients' existing kitchen was too small and claustrophobic for the busy household. We decided to swap the locations of the kitchen and dining room and removed the wall that divided them, allowing for much better flow from one room to the other.
We also added more lighting and brighter finishes to give the space a clean and modern appearance. The tile backsplash adds texture and geometric patterns to draw in the eye.
The quartz surfaces, hardwood floors, and painted cabinets were installed with durability and resilience in mind.
The final product was a much better fit for the needs of the household. It also provided a significant investment into the overall value of their home.

 Masonite
With 18% wider glass area, VistaGrande doors create a natural, light-filled flow from the foyer to the main living area and beyond. Instantly brighten your home by swapping your standard front door for VistaGrande.

 O’Hara Interiors
Martha O'Hara Interiors, Interior Design & Photo Styling | City Homes, Builder | Troy Thies, Photography
Please Note: All “related,” “similar,” and “sponsored” products tagged or listed by Houzz are not actual products pictured. They have not been approved by Martha O’Hara Interiors nor any of the professionals credited. For information about our work, please contact design@oharainteriors.com.
Find the right local pro for your project

 FOUR POINT DESIGN BUILD INC
DESIGN BUILD REMODEL | Vintage Bathroom Transformation | FOUR POINT DESIGN BUILD INC
This vintage inspired master bath remodel project is a FOUR POINT FAVORITE. A complete design-build gut and re-do, this charming space complete with swap meet finds, new custom pieces, reclaimed wood, and extraordinary fixtures is one of our most successful design solution projects.
THANK YOU HOUZZ and Becky Harris for FEATURING this very special PROJECT!!! See it here at http://www.houzz.com/ideabooks/23834088/list/old-hollywood-style-for-a-newly-redone-los-angeles-bath
Photography by Riley Jamison
AS SEEN IN
Houzz
Martha Stewart

 Venetian Stairs
At the Simper Residence we did a full re-sanding of the wood, stained the new and existing wood, and swapped out the old white wood pickets for our classic black wrought iron balusters. To provide the finishing touch, we did our usual touch up and cleaning service.

 Take2 Custom Remodeling
Staircase - mid-sized traditional wooden u-shaped metal railing staircase idea in Chicago with wooden risers

 TVLiftCabinet, Inc
TVLIFTCABINET, Inc was established in 2003. Before that, they already had 25 years of experience in designing and manufacturing furniture. Our focus now is on building innovative pop-up TV lift systems, with traditional wood craftsmanship and design. We design and manufacture every element that goes into the consoles, including the TV lift systems and the infrared relays. It is by controlling the design and manufacture of every element that we can be certain of the quality of each console they ship.
Because we control all aspects of the creation of our TV Lift consoles, and sell direct to you, our customer, we are also able to offer substantially lower prices than you would find in any traditional furniture store or even nation-wide chain. In fact, our prices are typically half what you would expect to pay for comparable quality elsewhere.
All of our products are made with the best of materials and the finest finishes: quality wood stock from pine to oak, cherry and mahogany. Over 20 in-house inspectors then assure that our exacting standards are met throughout the entire TV lift system design, production and packaging process. In addition, we then offer free shipping and a White Glove placement service that ensures your console is installed exactly where you want it, hassle-free.
Our commitment is to provide you with TV lift consoles of the very highest quality and reliability, with unmatched service, and for the very best price. If they ever fall short of that goal, please let us know.

 Cabinet Solutions USA
The island houses an extra-wide under-counter wine fridge with dual cooling zones. The pantry was originally where the fridge is, and during the design phase we explored options of swapping locations to create a more functional work triangle.
 Master Electric LTD.
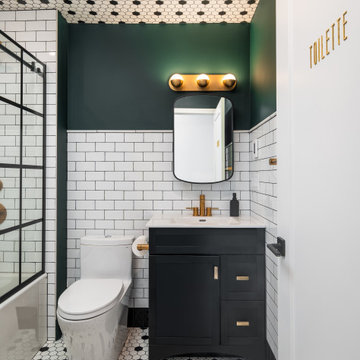
Completed Electrical portion of this bathroom remodel by Model Living. We sourced a classy vintage brass LED vanity light to match the beautiful finishings, installed a heated floor to keep the space warm, swapped in a high CFM ceiling fan to manage the humidity and help protect the amazing tile work, and make sure we had dedicated switches for the shower and vanity lights to offer a variation of lighting moods.


 Memory Builders
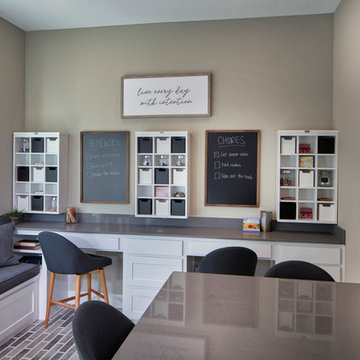
Mid-sized arts and crafts gender-neutral medium tone wood floor and brown floor walk-in closet photo in Houston with shaker cabinets and white cabinets

 Michele Moss Design
Boho Chic Bathroom
Inspiration for a small modern kids' white tile and ceramic tile cement tile floor and gray floor freestanding bathtub remodel in Dallas with shaker cabinets, beige walls, white countertops, beige cabinets, a two-piece toilet, an integrated sink and solid surface countertops
Inspiration for a small modern kids' white tile and ceramic tile cement tile floor and gray floor freestanding bathtub remodel in Dallas with shaker cabinets, beige walls, white countertops, beige cabinets, a two-piece toilet, an integrated sink and solid surface countertops

 Aspen White Star, LLC
Inspiration for a large rustic u-shaped brick floor and orange floor eat-in kitchen remodel in Denver with an undermount sink, green cabinets, multicolored backsplash, an island, multicolored countertops, paneled appliances, raised-panel cabinets, granite countertops and stone slab backsplash

 Patrick Ahearn Architect
Large elegant medium tone wood floor great room photo in Boston with white walls, a standard fireplace and a brick fireplace

 Home Run Remodeling & Construction, Inc.
Bathroom makeover in St Charles. Swapped the placement of bath and shower- in lieu of a tub we did a water closet for privacy. Painted existing cabinets, subway tile shower with Schluter System prepping, floating counter top bench and floating wood shelves.

 LOCKHART SUVER
Example of a trendy gray floor bathroom design in Seattle with flat-panel cabinets, light wood cabinets, white walls, a vessel sink and beige countertops

 PCF Construction Group
Patio kitchen - mid-sized modern backyard brick patio kitchen idea in Seattle with a roof extension
 Comma Design Studio
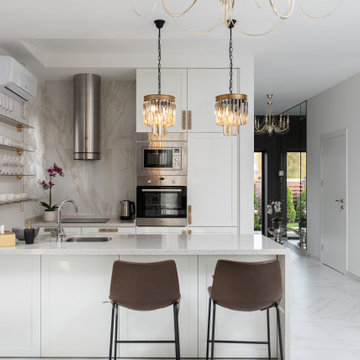
The client came to comma design in need of an upgrade to their existing kitchen to allow for more storage and cleaner look. They wanted to swap their laminate bench to a sleek stone bench tops that can provide a luxurious loo to their space. Comma design worked closely with the trades on site to achieve the results.
 Hudson Home
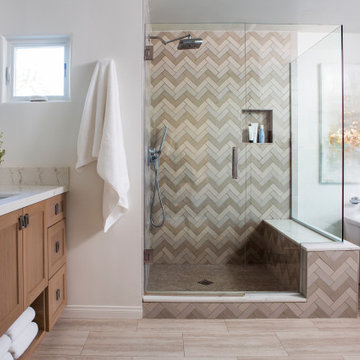
Inspiration for a transitional master beige tile, gray tile and white tile bamboo floor, brown floor and double-sink freestanding bathtub remodel in Los Angeles with shaker cabinets, medium tone wood cabinets, white walls, an undermount sink, marble countertops, a hinged shower door, multicolored countertops and a floating vanity


83