
Search results for "Swapping" in Home Design Ideas

 DreamMaker Bath & Kitchen
Another approach would be a "Random Pattern" Which isn't exactly random! In order to have a balanced end result one must layout the tiles and find the randomness prior to installation. To do this, measure out the space and lay the tiles out in a larger room or garage. Swap tiles around until your happy with the end result.

 G. M. Roth Design Remodeling, Inc.
Eat-in kitchen - small rustic galley light wood floor eat-in kitchen idea in Manchester with a single-bowl sink, distressed cabinets, granite countertops, multicolored backsplash, stainless steel appliances, beige walls, beaded inset cabinets, stone tile backsplash and no island

 Home Run Remodeling & Construction, Inc.
Bathroom makeover in St Charles. Swapped the placement of bath and shower- in lieu of a tub we did a water closet for privacy. Painted existing cabinets, subway tile shower with Schluter System prepping, floating counter top bench and floating wood shelves.
Find the right local pro for your project

 CairnsCraft Design & Remodel
Inspiration for a mid-sized mid-century modern galley medium tone wood floor and brown floor eat-in kitchen remodel in San Diego with a farmhouse sink, shaker cabinets, brown cabinets, quartz countertops, white backsplash, ceramic backsplash, stainless steel appliances, an island and white countertops

Inspiration for a contemporary master beige tile and glass tile limestone floor, gray floor and single-sink bathroom remodel in Chicago with flat-panel cabinets, light wood cabinets, a one-piece toilet, white walls, an undermount sink, quartz countertops, a hinged shower door, white countertops and a built-in vanity
 k+co LIVING - Interiors by Karen B Wolf
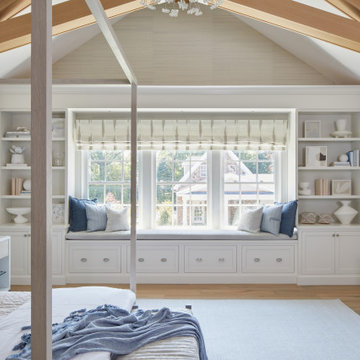
Modern comfort and cozy primary bedroom with four poster bed. Custom built-ins. Custom millwork,
Large cottage master light wood floor, brown floor, exposed beam and wall paneling bedroom photo in New York with red walls
 Home Run Remodeling & Construction, Inc.
Bathroom makeover in St Charles this past winter. Swapped the placement of bath and shower- in lieu of a tub we did a water closet for privacy. Painted existing cabinets, subway tile shower with Schluter System prepping, floating counter top bench and floating wood shelves.
 Home Run Remodeling & Construction, Inc.
Bathroom makeover in St Charles. Swapped the placement of bath and shower- in lieu of a tub we did a water closet for privacy. Painted existing cabinets, subway tile shower with Schluter System prepping, floating counter top bench and floating wood shelves.
 Home Run Remodeling & Construction, Inc.
Bathroom makeover in St Charles. Swapped the placement of bath and shower- in lieu of a tub we did a water closet for privacy. Painted existing cabinets, subway tile shower with Schluter System prepping, floating counter top bench and floating wood shelves.


 Kathryn Long
Originally an alcove for the refrigerator, this area now serves as both display and storage. The orange/apricot color on the wood in the back makes the pottery collection stand out.
Nick King Photography

 Surrina Plemons Interiors, Inc
Paul Keitz Photography
Example of a transitional enclosed dark wood floor family room design in San Francisco
Example of a transitional enclosed dark wood floor family room design in San Francisco

 LuxeMark Company
Photos By Tad Davis
Large transitional l-shaped medium tone wood floor open concept kitchen photo in Raleigh with a farmhouse sink, recessed-panel cabinets, white cabinets, quartz countertops, blue backsplash, stainless steel appliances, an island and white countertops
Large transitional l-shaped medium tone wood floor open concept kitchen photo in Raleigh with a farmhouse sink, recessed-panel cabinets, white cabinets, quartz countertops, blue backsplash, stainless steel appliances, an island and white countertops

 Venetian Stairs
In this Houston area home, we took out the ugly old balusters and put in our fine new wrought iron powder coated ones. The new balusters, our PC19/1, PC19/2, and PC26/1, all in the Midnight Bronze color, give the staircase a sense of style and gravitas that the original wood balusters just couldn’t hope to match.

 W Design Interiors
Bedroom - contemporary dark wood floor and brown floor bedroom idea in DC Metro with white walls

 Heidi Powell
This bathroom remodel took a small, outdated space and brought it up-to-date with contemporary fixtures and a cutting-edge linear shower drain. Swapping out an old, cramped, fiberglass shower with a much larger walk-in, not only improved the overall feel of the space, but made it safe and comfortable for clients even as they age. Adding more storage worked wonders at alleviating the clutter that bathrooms tend to accumulate.

Elegant master bathroom photo in Los Angeles with recessed-panel cabinets, white cabinets, yellow walls and an undermount sink
 5blox Inc.
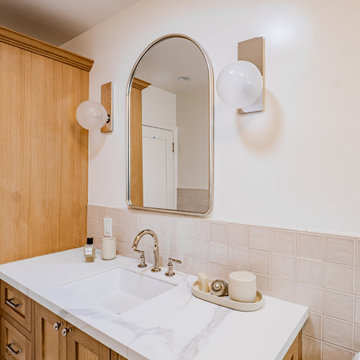
Taking this outdated and loud space and transforming it in to a serene retreat with pull-out cabinets and a refreshing palette. Dive into this beach-style bathroom transformation where calm meets chic!
The corner shower has made way for a spacious design, and those dated green vanities? Swapped for a timelessly elegant vanity, custom cabinetry, and a square tile that raps around this stunning refresh for our wonderful client.

 Perceptions Interiors
Perceptions designer Andrea Mason creates a cool space for a very cool kid. Using a sophisticated palette of deep gray on the walls and floor support punched up accents in vibrant orange and chartreuse. This smart design will evolve with ease as the little occupant transitions from tween to teen. A simple swap of the trucks with books and the colorful art with posters and this will become the perfect hangout for a brooding teenage boy!


84