
Search results for "Swing utilizes" in Home Design Ideas

 Bruce Norman Long Interior Design
Gridley + Graves
Inspiration for a small timeless powder room remodel in Philadelphia with a console sink and multicolored walls
Inspiration for a small timeless powder room remodel in Philadelphia with a console sink and multicolored walls

 The Cleary Company
Inspiration for a mid-sized timeless single-wall vinyl floor and multicolored floor dedicated laundry room remodel in Columbus with a farmhouse sink, recessed-panel cabinets, white cabinets, quartz countertops, green walls, a side-by-side washer/dryer and white countertops
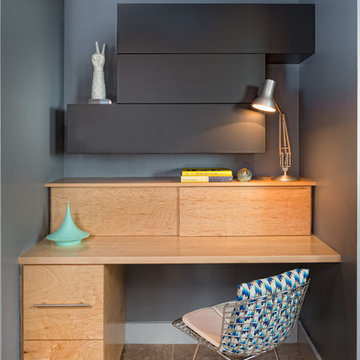
 Urbanspace Interiors
Home office - small contemporary built-in desk home office idea in Austin with gray walls
Find the right local pro for your project

 Plain & Posh
Example of a small transitional galley light wood floor eat-in kitchen design in Chicago with an undermount sink, recessed-panel cabinets, white cabinets, quartzite countertops, gray backsplash, stone slab backsplash, stainless steel appliances and a peninsula

 Miles Enterprises Inc
Need more places to put things? We can create custom-built storage out of otherwise wasted space, hidden underneath your staircase.
Inspiration for a timeless staircase remodel in DC Metro
Inspiration for a timeless staircase remodel in DC Metro
 TaylorPro Design and Remodeling, Inc.
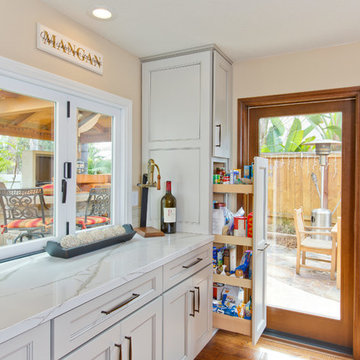
Inspiration for a mid-sized transitional u-shaped medium tone wood floor open concept kitchen remodel in Tampa with a farmhouse sink, recessed-panel cabinets, gray cabinets, quartzite countertops, beige backsplash, porcelain backsplash, stainless steel appliances and no island


Sponsored
Sunbury, OH

J.Holderby - Renovations
Franklin County's Leading General Contractors - 2X Best of Houzz!

 Signature Designs Kitchen | Bath | Interiors

New to the area, this client wanted to modernize and clean up this older 1980's home on one floor covering 3500 sq ft. on the golf course. Clean lines and a neutral material palette blends the home into the landscape, while careful craftsmanship gives the home a clean and contemporary appearance.
We first met the client when we were asked to re-design the client future kitchen. The layout was not making any progress with the architect, so they asked us to step and give them a hand. The outcome is wonderful, full and expanse kitchen. The kitchen lead to assisting the client throughout the entire home.
We were also challenged to meet the clients desired design details but also to meet a certain budget number.
 Crisp Architects
Rob Karosis

Farmhouse single-wall dark wood floor laundry room photo in New York with shaker cabinets, white cabinets, white walls, gray countertops and a concealed washer/dryer
Farmhouse single-wall dark wood floor laundry room photo in New York with shaker cabinets, white cabinets, white walls, gray countertops and a concealed washer/dryer


 J. Lawrence Design
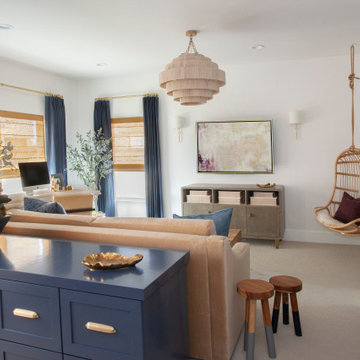

Large elegant freestanding desk home office library photo in Little Rock with blue walls and no fireplace
 Andersson-Wise Architects
Andrew Pogue Photography
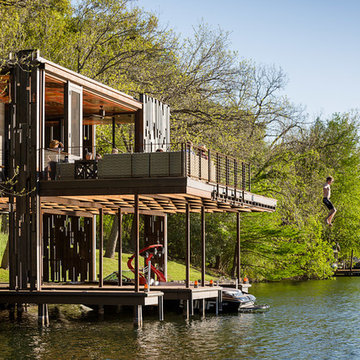
Deck - rustic deck idea in Austin with a roof extension
Deck - rustic deck idea in Austin with a roof extension
Sponsored
Sunbury, OH
J.Holderby - Renovations
Franklin County's Leading General Contractors - 2X Best of Houzz!
 Daryl Toby - AguaFina Gardens International

This is an example of a traditional stone formal garden in Detroit.
 HŌM Solutions, Inc.
Philip Wegener Photography

Mid-sized transitional girl carpeted playroom photo in Denver with gray walls
Mid-sized transitional girl carpeted playroom photo in Denver with gray walls
 The Artisan Company

Transitional dark wood floor and brown floor kitchen photo with beaded inset cabinets, gray cabinets, marble countertops, white backsplash, ceramic backsplash, paneled appliances and white countertops
 Che Bella Interiors Design + Remodeling

A frosted glass door on a barn track allowed us to transfer light between rooms while allowing for privacy in the bathroom. By placing the door on a track we avoided a door swing in a very small basement.
Photography by Spacecrafting Photography Inc.
 Bella Villa Design Studio
Tre Dunham - Fine Focus Photography

Transitional medium tone wood floor laundry room photo in Austin with shaker cabinets, white cabinets and wood countertops
Transitional medium tone wood floor laundry room photo in Austin with shaker cabinets, white cabinets and wood countertops
 Showhomes Houston

Large elegant gender-neutral light wood floor and beige floor walk-in closet photo in Houston with open cabinets and white cabinets
 Susan Brook Interiors
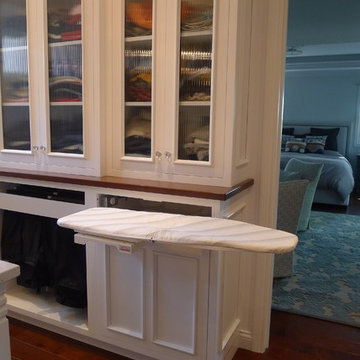
This walk through Master Dressing room has multiple storage areas, from pull down rods for higher hanging clothes, organized sock storage, double laundry hampers and swing out ironing board. The large mirrored door swings open to reveal costume jewelry storage. This was part of a very large remodel, the dressing room connects to the project Master Bathroom floating wall and Master with Sitting Room.
11