
Search results for "Swing utilizes" in Home Design Ideas

 Nataliya @ Closet Factory (CT & NY)
Inspiration for a small contemporary dedicated laundry room remodel in New York with an undermount sink, white cabinets, beige walls and a side-by-side washer/dryer
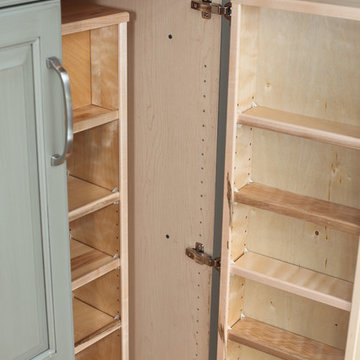
 The Muir Showrooms
The Rev-A-Shelf Swing Out Pantry System makes the most of deep utility cabinets.
Example of a classic kitchen design in Manchester with raised-panel cabinets and green cabinets
Example of a classic kitchen design in Manchester with raised-panel cabinets and green cabinets

 Archer & Buchanan Architecture, Ltd.
Jim Garrison Photography
Example of a huge classic white three-story mixed siding exterior home design in Philadelphia
Example of a huge classic white three-story mixed siding exterior home design in Philadelphia
Find the right local pro for your project

 Cabinet Designs of Central Florida
Traditional white kitchen with hidden passage door.
Kitchen pantry - large traditional u-shaped porcelain tile kitchen pantry idea in Orlando with a single-bowl sink, raised-panel cabinets, white cabinets, granite countertops, white backsplash, subway tile backsplash, stainless steel appliances, white walls and an island
Kitchen pantry - large traditional u-shaped porcelain tile kitchen pantry idea in Orlando with a single-bowl sink, raised-panel cabinets, white cabinets, granite countertops, white backsplash, subway tile backsplash, stainless steel appliances, white walls and an island
 MDB Design Group

The laundry room is a narrow space that needs utility storage as well as a pantry. New full height cabinets are to the left of the new washer and dryer, and a new base and wall cabinet are on the right. The opposite wall contained the original utility closet. This was modified with new shelves and drawers to provide pantry storage. The original swinging door was replaced with a custom sliding barn door. New sun shades on the window and back door completes the new look.
JRY & Co.
 Sonoma Building Company
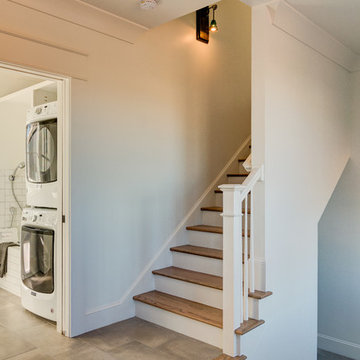
Utility/laundry room with built-in dog shower
Utility room - small farmhouse galley ceramic tile and gray floor utility room idea with white cabinets, white walls and a stacked washer/dryer
Utility room - small farmhouse galley ceramic tile and gray floor utility room idea with white cabinets, white walls and a stacked washer/dryer
 Visionary Organizing

This client was struggling to keep her small kitchen pantry organized with limited space. By adding an additional interior shelf up top, as well as a door mounted organizer, I provided her with lots of additional space. Secondly, I sorted and merged products.

Sponsored
Sunbury, OH

J.Holderby - Renovations
Franklin County's Leading General Contractors - 2X Best of Houzz!
 MDB Design Group

The laundry room is a narrow space that needs utility storage as well as a pantry. New full height cabinets are to the left of the new washer and dryer, and a new base and wall cabinet are on the right. The opposite wall contained the original utility closet. This was modified with new shelves and drawers to provide pantry storage. The original swinging door was replaced with a custom sliding barn door. New sun shades on the window and back door completes the new look.
JRY & Co.

 Home Glow Design
This home office was created from an outbuilding on the property. Seagrass wall-to-wall carpet was installed for ultimate durability and a relaxed vibe. We employed a high-low aesthetic to create a space that was unique but still within budget, utilizing the owner's Stickley desk, a custom desk chair, custom blush Roman shades, a Hudson Valley Fenwater chandelier and sconces, and multiple office items from budget sources like IKEA and The Container Store. The ceiling is painted Quicksand and walls and trim in White Dove by Benjamin Moore. Photo by Sabrina Cole Quinn Photography.
 Robert Kutner Architect
Robert Kutner Architect
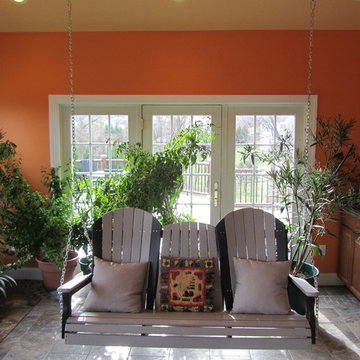
Inspiration for a large tropical ceramic tile and gray floor sunroom remodel with no fireplace and a standard ceiling
Inspiration for a large tropical ceramic tile and gray floor sunroom remodel with no fireplace and a standard ceiling
 RUSTIK KREATIONS
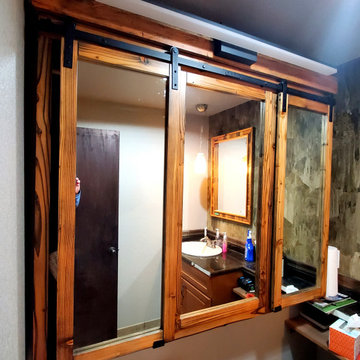
60" wide by 48" high recessed cabinet. This is designed to replace your bathroom vanity mirror. The center panel swings open with both side panels working as rolling barn doors. The cabinet comes with a 48" LED light bar. Ths cabinet can be processed with internal power outlets.

 Lark Architecture
The compact but bright bathroom utilizes floor to ceiling oversized subway tiles in a stacked pattern to emphasize the height of the space. The continuation of the bright white color scheme brings a feeling of spaciousness to the diminutive room.
Photography by Cynthia Lynn Photography
 JPM Construction

Inspiration for a small 1950s medium tone wood floor and brown floor home bar remodel in San Francisco with no sink, open cabinets, white cabinets, wood countertops, brown countertops and multicolored backsplash
Sponsored
Sunbury, OH
J.Holderby - Renovations
Franklin County's Leading General Contractors - 2X Best of Houzz!
 Marilyn Hill Interiors
Showcase Photographers
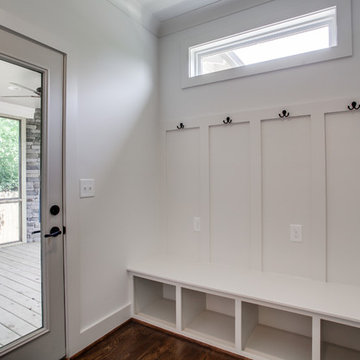
Mid-sized farmhouse dark wood floor mudroom photo in Nashville with white walls and a dark wood front door
Mid-sized farmhouse dark wood floor mudroom photo in Nashville with white walls and a dark wood front door
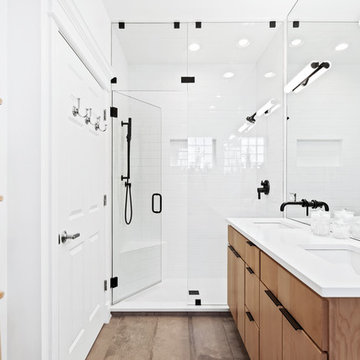
 4Ever Remodeling
Inspiration for a transitional white tile and subway tile gray floor and double-sink alcove shower remodel in Chicago with flat-panel cabinets, medium tone wood cabinets, white walls, an undermount sink and white countertops

 Plan-it Earth Design
Sit on a covered swing in your backyard where you can view a bubbling rock and hear the gurgling and peaceful sound of water.
Photo and design by Amy Whitworth; Swing structure by Jane's Backyard www.janesbackyard.com. Garden installed by J. Walter Landscape & Irrigation Contractor www.jwlic.com
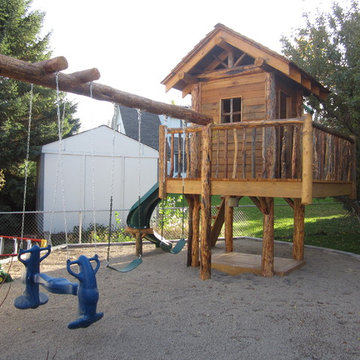
 Heritage Woodworks, Inc.
Utilizing reclaimed wood and handscribed logs, the playhouse features a log ladder, curved slide, swings, glider, and a steering wheel and telescope to enable all kinds of imaginary fun. Underneath, kids can dig in the shaded sandbox or test their skills on the built-in monkey bars, while inside, a vaulted ceiling provides plenty of headroom for grownups to join in on the action.



 Bellweather Design-Build
Ronnie Bruce Photography
Bellweather Construction, LLC is a trained and certified remodeling and home improvement general contractor that specializes in period-appropriate renovations and energy efficiency improvements. Bellweather's managing partner, William Giesey, has over 20 years of experience providing construction management and design services for high-quality home renovations in Philadelphia and its Main Line suburbs. Will is a BPI-certified building analyst, NARI-certified kitchen and bath remodeler, and active member of his local NARI chapter. He is the acting chairman of a local historical commission and has participated in award-winning restoration and historic preservation projects. His work has been showcased on home tours and featured in magazines.

 Dura Supreme Cabinetry
This modern farmhouse kitchen features a beautiful combination of Navy Blue painted and gray stained Hickory cabinets that’s sure to be an eye-catcher. The elegant “Morel” stain blends and harmonizes the natural Hickory wood grain while emphasizing the grain with a subtle gray tone that beautifully coordinated with the cool, deep blue paint.
The “Gale Force” SW 7605 blue paint from Sherwin-Williams is a stunning deep blue paint color that is sophisticated, fun, and creative. It’s a stunning statement-making color that’s sure to be a classic for years to come and represents the latest in color trends. It’s no surprise this beautiful navy blue has been a part of Dura Supreme’s Curated Color Collection for several years, making the top 6 colors for 2017 through 2020.
Beyond the beautiful exterior, there is so much well-thought-out storage and function behind each and every cabinet door. The two beautiful blue countertop towers that frame the modern wood hood and cooktop are two intricately designed larder cabinets built to meet the homeowner’s exact needs.
The larder cabinet on the left is designed as a beverage center with apothecary drawers designed for housing beverage stir sticks, sugar packets, creamers, and other misc. coffee and home bar supplies. A wine glass rack and shelves provides optimal storage for a full collection of glassware while a power supply in the back helps power coffee & espresso (machines, blenders, grinders and other small appliances that could be used for daily beverage creations. The roll-out shelf makes it easier to fill clean and operate each appliance while also making it easy to put away. Pocket doors tuck out of the way and into the cabinet so you can easily leave open for your household or guests to access, but easily shut the cabinet doors and conceal when you’re ready to tidy up.
Beneath the beverage center larder is a drawer designed with 2 layers of multi-tasking storage for utensils and additional beverage supplies storage with space for tea packets, and a full drawer of K-Cup storage. The cabinet below uses powered roll-out shelves to create the perfect breakfast center with power for a toaster and divided storage to organize all the daily fixings and pantry items the household needs for their morning routine.
On the right, the second larder is the ultimate hub and center for the homeowner’s baking tasks. A wide roll-out shelf helps store heavy small appliances like a KitchenAid Mixer while making them easy to use, clean, and put away. Shelves and a set of apothecary drawers help house an assortment of baking tools, ingredients, mixing bowls and cookbooks. Beneath the counter a drawer and a set of roll-out shelves in various heights provides more easy access storage for pantry items, misc. baking accessories, rolling pins, mixing bowls, and more.
The kitchen island provides a large worktop, seating for 3-4 guests, and even more storage! The back of the island includes an appliance lift cabinet used for a sewing machine for the homeowner’s beloved hobby, a deep drawer built for organizing a full collection of dishware, a waste recycling bin, and more!
All and all this kitchen is as functional as it is beautiful!
Request a FREE Dura Supreme Brochure Packet:
http://www.durasupreme.com/request-brochure
15