
Search results for "Swing utilizes" in Home Design Ideas
 HomeSource Builders
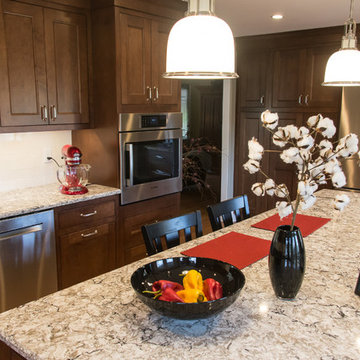
This unassuming home in upscale Biltmore Forest in South Central Asheville was in need of a kitchen update. The new, built-in wine cooler and built-in oven with side-swing door, provided convenience and utility. The huge center island provides ample workspace and storage beneath.
 HomeSource Builders
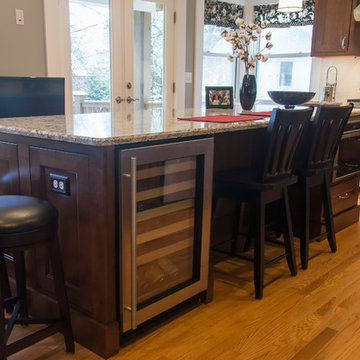
This unassuming home in upscale Biltmore Forest in South Central Asheville was in need of a kitchen update. The new, built-in wine cooler and built-in oven with side-swing door, provided convenience and utility. The huge center island provides ample workspace and storage beneath.

Find the right local pro for your project
 Sonoma Building Company
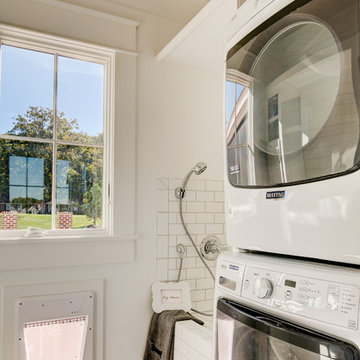
Utility/laundry room with built-in dog shower
Inspiration for a small farmhouse galley ceramic tile and gray floor utility room remodel with white cabinets, white walls and a stacked washer/dryer
Inspiration for a small farmhouse galley ceramic tile and gray floor utility room remodel with white cabinets, white walls and a stacked washer/dryer
 Closet Factory

A white painted wood walk-in closet featuring dazzling built-in displays highlights jewelry, handbags, and shoes with a glass island countertop, custom velvet-lined trays, and LED accents. Floor-to-ceiling cabinetry utilizes every square inch of useable wall space in style.

 Capitol City Homes

Capitol City Homes presents an under-stairs hidden gun safe. This closet space is designed to be hidden as a custom bookcase, but behind the shelves is a lock to open the safe. The bookcase will swing out, revealing a hidden safe area.

Sponsored
Sunbury, OH

J.Holderby - Renovations
Franklin County's Leading General Contractors - 2X Best of Houzz!
 Grass Roots Inc

Utility/Mudroom entry from driveway
Example of a small arts and crafts laminate floor and brown floor mudroom design in Baltimore with gray walls
Example of a small arts and crafts laminate floor and brown floor mudroom design in Baltimore with gray walls

Inspiration for a large timeless gender-neutral carpeted walk-in closet remodel in Indianapolis with raised-panel cabinets and white cabinets
 Raintight Decks Llc

Summer Time is in full swing! This is a great time to utilize the space under your patio and deck space with a RainTight Under Deck System! Check out our photo galleries at www.raintightdecks.com. Call RainTight Decks to find out just how affordable outdoor living can be!!
 Encircle Design and Build
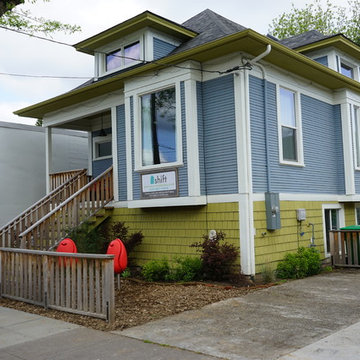
The house was lifted to add a second apartment in the basement. The old vinyl siding was removed and underneath the original siding looked great after some repairs and a fresh coat of paint.
Michelle Ruber
 Cat Hackman
Philippe Clairo
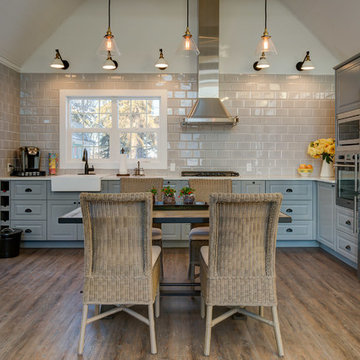
Small farmhouse l-shaped vinyl floor kitchen pantry photo in Calgary with a farmhouse sink, raised-panel cabinets, gray cabinets, quartz countertops, gray backsplash, porcelain backsplash and stainless steel appliances
Small farmhouse l-shaped vinyl floor kitchen pantry photo in Calgary with a farmhouse sink, raised-panel cabinets, gray cabinets, quartz countertops, gray backsplash, porcelain backsplash and stainless steel appliances

 Riki S. Design
Black and White bathroom as part of a West LA Spec Home project.
Example of a mid-sized minimalist multicolored tile and ceramic tile porcelain tile, black floor and single-sink tub/shower combo design in Los Angeles with shaker cabinets, white cabinets, an undermount tub, a one-piece toilet, solid surface countertops and white countertops
Example of a mid-sized minimalist multicolored tile and ceramic tile porcelain tile, black floor and single-sink tub/shower combo design in Los Angeles with shaker cabinets, white cabinets, an undermount tub, a one-piece toilet, solid surface countertops and white countertops
Sponsored
Sunbury, OH
J.Holderby - Renovations
Franklin County's Leading General Contractors - 2X Best of Houzz!

 Potter Construction Inc
Blind corner pull-outs offer easy access and added convenience for maximizing kitchen storage.
Inspiration for a mid-sized transitional l-shaped dark wood floor and brown floor eat-in kitchen remodel in Seattle with a farmhouse sink, shaker cabinets, green cabinets, white backsplash, subway tile backsplash, paneled appliances and an island
Inspiration for a mid-sized transitional l-shaped dark wood floor and brown floor eat-in kitchen remodel in Seattle with a farmhouse sink, shaker cabinets, green cabinets, white backsplash, subway tile backsplash, paneled appliances and an island

 Bridget Cooper Interiors
The original bathroom was split into three rooms. I made it into one adding a big window over the bath.
Huge transitional subway tile and white tile ceramic tile freestanding bathtub photo with white cabinets, a wall-mount toilet, white walls, concrete countertops, a vessel sink and gray countertops
Huge transitional subway tile and white tile ceramic tile freestanding bathtub photo with white cabinets, a wall-mount toilet, white walls, concrete countertops, a vessel sink and gray countertops

 Boyce Lumber & Design Center
Irish Luck Productions Photography, Pete Boehm Construction, Hobbit Construction
Designer: Robert Carpenter
Traditional design meets the small space kitchen and a need for more storage in this 90+ year-old home. No cabinet space goes to waste with this blind corner pull-out.

 Housewright Construction Inc.
Dedicated laundry room - cottage single-wall dark wood floor, brown floor and shiplap wall dedicated laundry room idea in Burlington with open cabinets, green cabinets, green walls, a side-by-side washer/dryer and black countertops
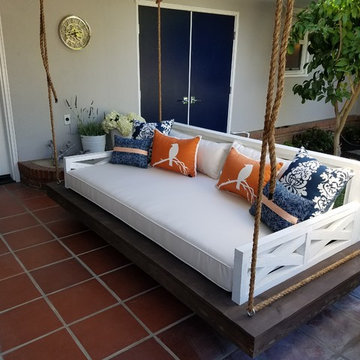
 Aimee Hernandez Design
We utilized the unused end of this odd-shaped patio with a hanging twin-sized porch swing. This unexpected feature is the star of the whole patio! Custom cushions and pillows in fabrics that coordinate with the rest of the furnishings tie the whole space together.

 HU-590175009
Example of a trendy medium tone wood floor and brown floor family room design in Vancouver with white walls and a wall-mounted tv

 Nataliya @ Closet Factory (CT & NY)
Inspiration for a small contemporary dedicated laundry room remodel in New York with an undermount sink, white cabinets, beige walls and a side-by-side washer/dryer
14