
Search results for "Swing utilizes" in Home Design Ideas
 studio PPARK

Inspiration for a mid-sized contemporary freestanding desk medium tone wood floor home studio remodel in New York with white walls and no fireplace
 Splice Design
Sarah Dorio
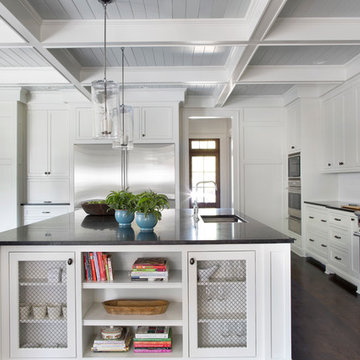
Inspiration for a transitional l-shaped dark wood floor kitchen remodel in Atlanta with an undermount sink, shaker cabinets, white cabinets, white backsplash, subway tile backsplash, stainless steel appliances and an island
Inspiration for a transitional l-shaped dark wood floor kitchen remodel in Atlanta with an undermount sink, shaker cabinets, white cabinets, white backsplash, subway tile backsplash, stainless steel appliances and an island


Find the right local pro for your project
 HomeSource Builders
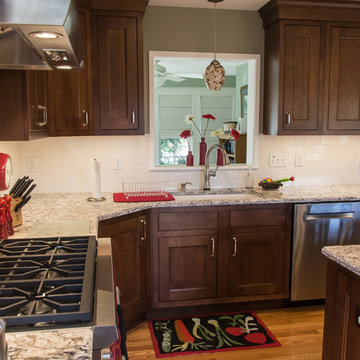
This unassuming home in upscale Biltmore Forest in South Central Asheville was in need of a kitchen update. The new, built-in wine cooler and built-in oven with side-swing door, provided convenience and utility. The huge center island provides ample workspace and storage beneath.
 HomeSource Builders

This unassuming home in upscale Biltmore Forest in South Central Asheville was in need of a kitchen update. The new, built-in wine cooler and built-in oven with side-swing door, provided convenience and utility. The huge center island provides ample workspace and storage beneath.

 Artisan Custom Closets
Fold down ironing board with hamper below.
Example of a large arts and crafts gender-neutral carpeted home design design in Atlanta with flat-panel cabinets and white cabinets
Example of a large arts and crafts gender-neutral carpeted home design design in Atlanta with flat-panel cabinets and white cabinets

 Wende Woodworking LLC
Bookcase conceals hidden storage area.
Mid-sized elegant u-shaped medium tone wood floor home design photo in Kansas City with an undermount sink, recessed-panel cabinets, red cabinets, granite countertops, white backsplash, mosaic tile backsplash, stainless steel appliances, beige walls and an island
Mid-sized elegant u-shaped medium tone wood floor home design photo in Kansas City with an undermount sink, recessed-panel cabinets, red cabinets, granite countertops, white backsplash, mosaic tile backsplash, stainless steel appliances, beige walls and an island

Sponsored
Sunbury, OH

J.Holderby - Renovations
Franklin County's Leading General Contractors - 2X Best of Houzz!
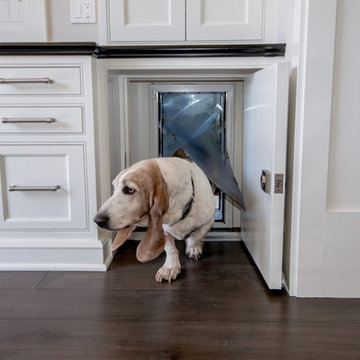
 P2 Design
Photos by Adam Latham,
Interior Design by Jill Wolff Interior Design
Kitchen - traditional kitchen idea in Los Angeles
Kitchen - traditional kitchen idea in Los Angeles
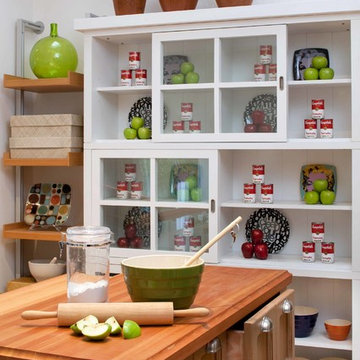
 Kimball Starr Interior Design
Small space living solutions are used throughout this contemporary 596 square foot tiny house. Adjustable height table in the entry area serves as both a coffee table for socializing and as a dining table for eating. Curved banquette is upholstered in outdoor fabric for durability and maximizes space with hidden storage underneath the seat. Kitchen island has a retractable countertop for additional seating while the living area conceals a work desk and media center behind sliding shoji screens.
Calming tones of sand and deep ocean blue fill the tiny bedroom downstairs. Glowing bedside sconces utilize wall-mounting and swing arms to conserve bedside space and maximize flexibility.
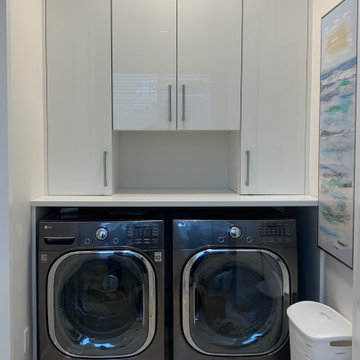
 GKY DESIGNS INC.
Double swing doors open up into this laundry closet-room which utilizes the hallway outside.
Example of a minimalist laundry room design in Vancouver
Example of a minimalist laundry room design in Vancouver

 Nancy Nolan Photography
Nancy Nolan Photography, Tobi Fairley Design
Family room - small contemporary family room idea in Little Rock with a wall-mounted tv and purple walls
Family room - small contemporary family room idea in Little Rock with a wall-mounted tv and purple walls

 RKD Architects, Inc
A large, open fireplace fits the huge volume of the living room.
Photo: David Marlow
Example of a huge trendy concrete floor and brown floor great room design in Salt Lake City with a corner fireplace and a metal fireplace
Example of a huge trendy concrete floor and brown floor great room design in Salt Lake City with a corner fireplace and a metal fireplace
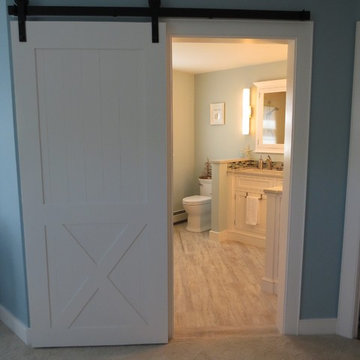
 Robin Amorello, CKD CAPS - Atmoscaper Design
Photos by Robin Amorello, CKD CAPS
Example of a mid-sized beach style master multicolored tile and porcelain tile porcelain tile corner shower design in Portland Maine with an undermount sink, white cabinets, quartz countertops, a two-piece toilet, blue walls and recessed-panel cabinets
Example of a mid-sized beach style master multicolored tile and porcelain tile porcelain tile corner shower design in Portland Maine with an undermount sink, white cabinets, quartz countertops, a two-piece toilet, blue walls and recessed-panel cabinets
Sponsored
Sunbury, OH
J.Holderby - Renovations
Franklin County's Leading General Contractors - 2X Best of Houzz!



 Meriwether Inc
Photography by John Reed Forsman
Mid-sized trendy walk-out and built-in desk concrete floor craft room photo in Minneapolis with white walls and no fireplace
Mid-sized trendy walk-out and built-in desk concrete floor craft room photo in Minneapolis with white walls and no fireplace
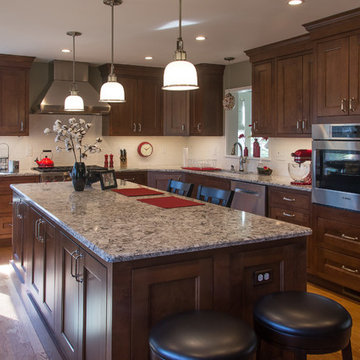 HomeSource Builders
This unassuming home in upscale Biltmore Forest in South Central Asheville was in need of a kitchen update. The new, built-in wine cooler and built-in oven with side-swing door, provided convenience and utility. The huge center island provides ample workspace and storage beneath.

 Next Stage Design + Build
Scott DuBose Photography
Example of a mid-sized minimalist medium tone wood floor and brown floor eat-in kitchen design in San Francisco with an undermount sink, white cabinets, quartz countertops, white backsplash, glass tile backsplash, stainless steel appliances, no island and white countertops
Example of a mid-sized minimalist medium tone wood floor and brown floor eat-in kitchen design in San Francisco with an undermount sink, white cabinets, quartz countertops, white backsplash, glass tile backsplash, stainless steel appliances, no island and white countertops

 Mark S. Garff, Landscape Architect
Already partially enclosed by an ipe fence and concrete wall, our client had a vision of an outdoor courtyard for entertaining on warm summer evenings since the space would be shaded by the house in the afternoon. He imagined the space with a water feature, lighting and paving surrounded by plants.
With our marching orders in place, we drew up a schematic plan quickly and met to review two options for the space. These options quickly coalesced and combined into a single vision for the space. A thick, 60” tall concrete wall would enclose the opening to the street – creating privacy and security, and making a bold statement. We knew the gate had to be interesting enough to stand up to the large concrete walls on either side, so we designed and had custom fabricated by Dennis Schleder (www.dennisschleder.com) a beautiful, visually dynamic metal gate.
Other touches include drought tolerant planting, bluestone paving with pebble accents, crushed granite paving, LED accent lighting, and outdoor furniture. Both existing trees were retained and are thriving with their new soil.
Photography by: http://www.coreenschmidt.com/
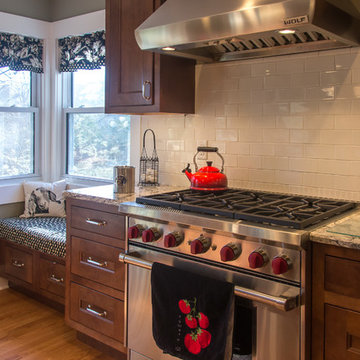 HomeSource Builders
This unassuming home in upscale Biltmore Forest in South Central Asheville was in need of a kitchen update. The new, built-in wine cooler and built-in oven with side-swing door, provided convenience and utility. The huge center island provides ample workspace and storage beneath.

 Usable Space Interiors, LLC
This master bathroom was a complete renovation.
Inspiration for a mid-sized modern master white tile and ceramic tile ceramic tile freestanding bathtub remodel in Nashville with an integrated sink, shaker cabinets, dark wood cabinets, concrete countertops, a one-piece toilet and gray walls
Inspiration for a mid-sized modern master white tile and ceramic tile ceramic tile freestanding bathtub remodel in Nashville with an integrated sink, shaker cabinets, dark wood cabinets, concrete countertops, a one-piece toilet and gray walls
13