
Search results for "Swing utilizes" in Home Design Ideas

 Heather Garrett Design
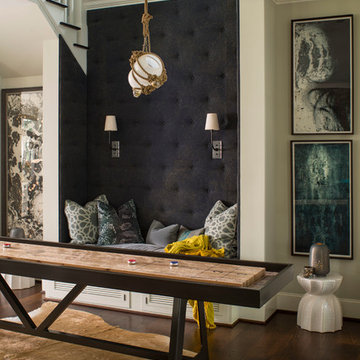
The chance to build a lakeside weekend home in rural NC provided this Chapel Hill family with an opportunity to ditch convention and think outside the box. For instance, we traded the traditional boat dock with what's become known as the "party dock"… a floating lounge of sorts, complete with wet bar, TV, swimmer's platform, and plenty of spots for watching the water fun. Inside, we turned one bedroom into a gym with climbing wall - and dropped the idea of a dining room, in favor of a deep upholstered niche and shuffleboard table. Outdoor drapery helped blur the lines between indoor spaces and exterior porches filled with upholstery, swings, and places for lazy napping. And after the sun goes down....smores, anyone?
John Bessler
Find the right local pro for your project
 Wright Jenkins Home Design
©Energy Smart Home Plans, LLC, ©Aaron Bailey Photography, GW Robinson Homes

Small arts and crafts beige tile and ceramic tile travertine floor drop-in bathtub photo in Orlando with an undermount sink, raised-panel cabinets, medium tone wood cabinets, granite countertops, a one-piece toilet and beige walls
Small arts and crafts beige tile and ceramic tile travertine floor drop-in bathtub photo in Orlando with an undermount sink, raised-panel cabinets, medium tone wood cabinets, granite countertops, a one-piece toilet and beige walls

 Homestead Doors, Inc.

This picture shows our solid wood Maple doors in a contemporary horizontal 5-panel design. They have flat panels and square sticking for a simple, but rich appearance.
The sliding doors feature frosted glass panels that give them a nice, sleek look.
We can provide these doors for your home. We can make them any size, using any type of wood, and you can completely customize them and change the design.
Call us at 419-684-9582 or visit our website https://www.door.cc
 Ranieri Construction LLC
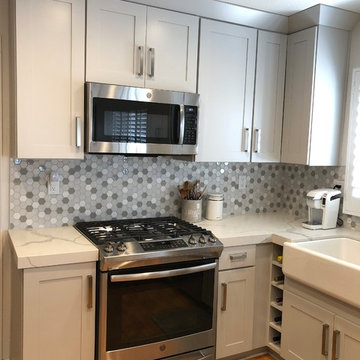
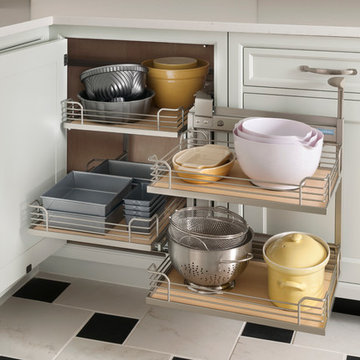
The base cabinet on the far left houses a swing up mixer shelf. The mixer stays protected in the cabinet but raises to counter height when the homeowner is ready to use it. To effectively utilize the small space between the sink base and the corner we added the wine shelf. The space was too narrow for a blind corner cabinet.

Sponsored
Sunbury, OH

J.Holderby - Renovations
Franklin County's Leading General Contractors - 2X Best of Houzz!
 User

UserBlack and White Modern Kitchen in Philadelphia's Main Line Suburbs. Photo credit: Rebecca Mc Alpin
Example of a large transitional l-shaped dark wood floor open concept kitchen design in Philadelphia with an undermount sink, flat-panel cabinets, white cabinets, stainless steel appliances, an island, marble countertops, gray backsplash and mirror backsplash
Example of a large transitional l-shaped dark wood floor open concept kitchen design in Philadelphia with an undermount sink, flat-panel cabinets, white cabinets, stainless steel appliances, an island, marble countertops, gray backsplash and mirror backsplash

 Wittman Estes Landscape
Crushed stone carport, large slatted gate, translucent polycarbonate windows and steel siding.
Nic Lehoux
Inspiration for a small modern detached one-car carport remodel in Seattle
Inspiration for a small modern detached one-car carport remodel in Seattle
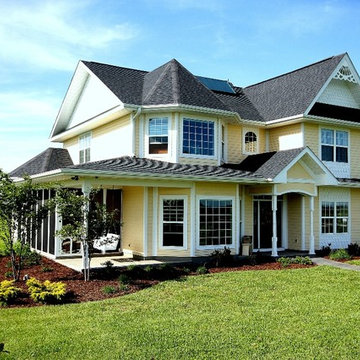
 The Stitt Group
This eco-friendly Victorian-style farmhouse near Columbia, MO, is green and sustainable. Solar water heating and passive solar design team up to reduce utility bills and harmful greenhouse gases.

 Rob Bramhall Architects
Irvin Serrano
Inspiration for a rustic mudroom remodel in Portland Maine with a dark wood front door
Inspiration for a rustic mudroom remodel in Portland Maine with a dark wood front door


 Aimee Hernandez Design
We utilized the unused end of this odd-shaped patio with a hanging twin-sized porch swing. This unexpected feature is the star of the whole patio! Custom cushions and pillows in fabrics that coordinate with the rest of the furnishings tie the whole space together. Fresh white paint and new lighting make the low ceiling lighter and brighter.
Sponsored
Sunbury, OH
J.Holderby - Renovations
Franklin County's Leading General Contractors - 2X Best of Houzz!


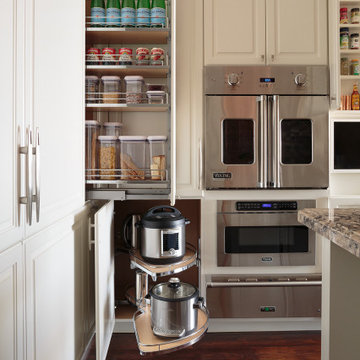
 Grove Gallery & Interiors
Transitional medium tone wood floor kitchen photo in Chicago with raised-panel cabinets and white cabinets
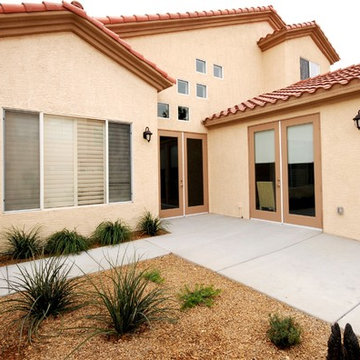
 Chermac Builders Inc
After photo of Bedroom addition constructed to provide a disabled man sleeping quarters on the ground level - Designed to compliment the existing homes - Utilizes concrete ramps to access exterior doors, and out-swing french doors.
Photo by: Chiemi Photography

 Kathleen Jacobson, The Couture Closet
This long, narrow closet is bright, airy with extra storage, wardrobe pull downs and a shoe carousel. Mirrored upper cabinets go to the 10 foot ceiling.

 TKS Design Group
Free ebook, Creating the Ideal Kitchen. DOWNLOAD NOW
The new galley style configuration features a simple work triangle of a Kitchenaid refrigerator, Wolf range and Elkay sink. With plenty of the seating nearby, we opted to utilize the back of the island for storage. In addition, the two tall cabinets flanking the opening of the breakfast room feature additional pantry storage. An appliance garage to the left of the range features roll out shelves.
The tall cabinets and wall cabinets feature simple white shaker doors while the base cabinets and island are Benjamin Moore “Hale Navy”. Hanstone Campina quartz countertops, walnut accents and gold hardware and lighting make for a stylish and up-to-date feeling space.
The backsplash is a 5" Natural Stone hex. Faucet is a Litze by Brizo in Brilliant Luxe Gold. Hardware is It Pull from Atlas in Vintage Brass and Lighting was purchased by the owner from Schoolhouse Electric.
Designed by: Susan Klimala, CKBD
Photography by: LOMA Studios
For more information on kitchen and bath design ideas go to: www.kitchenstudio-ge.com

 Kimball Starr Interior Design
Small space living solutions are used throughout this contemporary 596 square foot tiny house. Adjustable height table in the entry area serves as both a coffee table for socializing and as a dining table for eating. Curved banquette is upholstered in outdoor fabric for durability and maximizes space with hidden storage underneath the seat. Kitchen island has a retractable countertop for additional seating while the living area conceals a work desk and media center behind sliding shoji screens.
Calming tones of sand and deep ocean blue fill the tiny bedroom downstairs. Glowing bedside sconces utilize wall-mounting and swing arms to conserve bedside space and maximize flexibility.

17