
Search results for "Swing utilizes" in Home Design Ideas
 A Plus Cabinets, Inc.
Adriana Ortiz
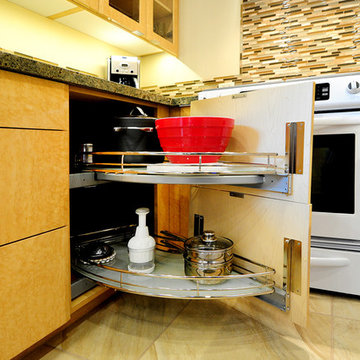
Mid-sized trendy galley ceramic tile eat-in kitchen photo in Los Angeles with an undermount sink, flat-panel cabinets, light wood cabinets, solid surface countertops, metallic backsplash, matchstick tile backsplash, white appliances and no island
Mid-sized trendy galley ceramic tile eat-in kitchen photo in Los Angeles with an undermount sink, flat-panel cabinets, light wood cabinets, solid surface countertops, metallic backsplash, matchstick tile backsplash, white appliances and no island
 Absolute Shower Doors
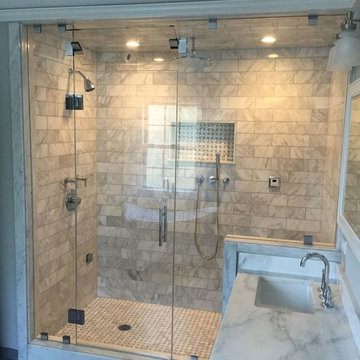
This shower enclosure utilizes all clips and no U-channel. A bead of silicone is used to tightly seal the spaces between the clips. The transom is used to ventilate the shower afterward.
 Luxe Kitchens & Interiors

Elegant single-wall multicolored floor dedicated laundry room photo in Denver with an undermount sink, shaker cabinets, blue cabinets, white walls and a stacked washer/dryer
Find the right local pro for your project
 Lang's Kitchen & Bath

This kitchen design in New Hope, PA created an open living space in the home by removing a 24 foot wall between the kitchen and family room. The resulting space is a kitchen that is both elegant and practical. It is packed with features such as slate inserts above the hood, lights in all of the top cabinets, a double built-up island top, and all lighting remote controlled. All of the kitchen cabinets include specialized storage accessories to make sure every item in the kitchen has a home and all available space is utilized.
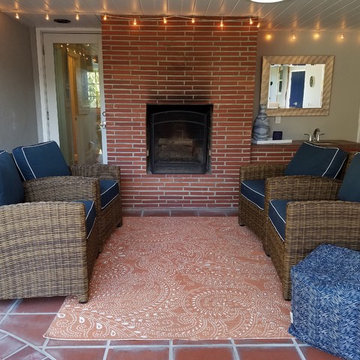
 Aimee Hernandez Design
We utilized the unused end of this odd-shaped patio with a hanging twin-sized porch swing. This unexpected feature is the star of the whole patio! Custom cushions and pillows in fabrics that coordinate with the rest of the furnishings tie the whole space together. Fresh white paint and new lighting make the low ceiling lighter and brighter.
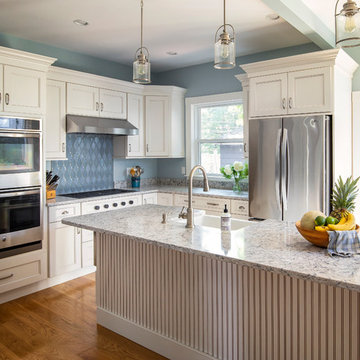
 WatchCity Kitchens LLC
These clients came to us with a tiny galley kitchen with a refrigerator in a separate room! Utilizing space from an adjacent three-season porch we created a larger, brighter more functional kitchen, with a slider to the patio. The "fridge room" became pantry space and the substitution of a barn door at the powder room and living room alleviated awkward door swings. The kitchen is now a great gathering space for this busy family. Cabinetry by Fabuwood, Counters by Silestone, Hardware by Amerock, Plumbing by Artisan
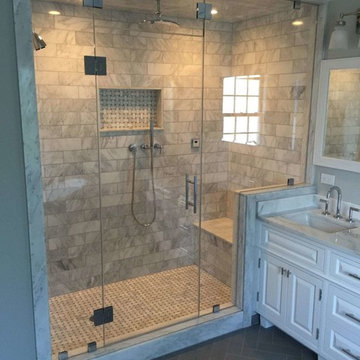 Absolute Shower Doors
This shower enclosure utilizes all clips and no U-channel. A bead of silicone is used to tightly seal the spaces between the clips. The transom is used to ventilate the shower afterward.

Sponsored
Sunbury, OH

J.Holderby - Renovations
Franklin County's Leading General Contractors - 2X Best of Houzz!

 Grant and Power Landscaping
The flagstone patio and custom pergola provide a quaint spot to rest and meet in the front garden.
Photo by www.crewsphotography.com
Inspiration for a large traditional shade front yard stone formal garden in Chicago for summer.
Inspiration for a large traditional shade front yard stone formal garden in Chicago for summer.
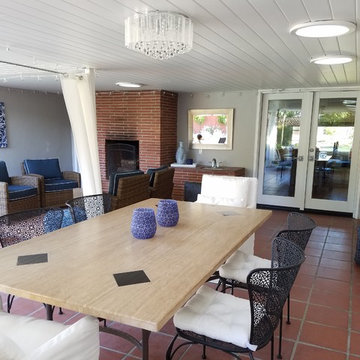 Aimee Hernandez Design
We utilized the unused end of this odd-shaped patio with a hanging twin-sized porch swing. This unexpected feature is the star of the whole patio! Custom cushions and pillows in fabrics that coordinate with the rest of the furnishings tie the whole space together. Fresh white paint and new lighting make the low ceiling lighter and brighter.

 Visbeen Architects
The best of the present and past merge in this distinctive new design inspired by two classic all-American architectural styles. The roomy main floor includes a spacious living room, well-planned kitchen and dining area, large (15- by 15-foot) library and a handy mud room perfect for family living. Upstairs three family bedrooms await. The lower level features a family room, large home theater, billiards area and an exercise
room.

 Urbana Design Studio
This kitchen renovation features numerous storage options to maximize the small space. These features include a pull out pantry, a blind corner unit, and a spice & oil pull out. Photo by Paul Schraub Photography
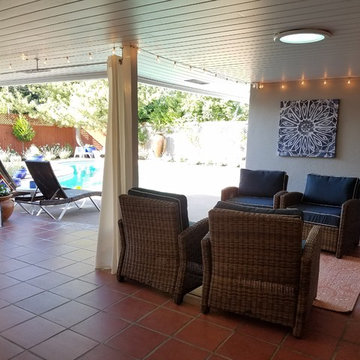 Aimee Hernandez Design
We utilized the unused end of this odd-shaped patio with a hanging twin-sized porch swing. This unexpected feature is the star of the whole patio! Custom cushions and pillows in fabrics that coordinate with the rest of the furnishings tie the whole space together. Fresh white paint and new lighting make the low ceiling lighter and brighter.

Sponsored
Sunbury, OH
J.Holderby - Renovations
Franklin County's Leading General Contractors - 2X Best of Houzz!
 Aimee Hernandez Design
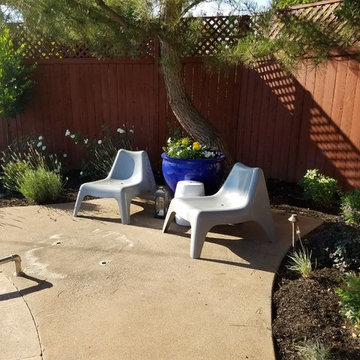
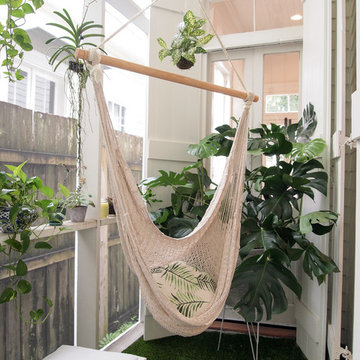
We utilized the unused end of this odd-shaped patio with a hanging twin-sized porch swing. This unexpected feature is the star of the whole patio! Custom cushions and pillows in fabrics that coordinate with the rest of the furnishings tie the whole space together. Fresh white paint and new lighting make the low ceiling lighter and brighter.

 Sater Design Collection, Inc.
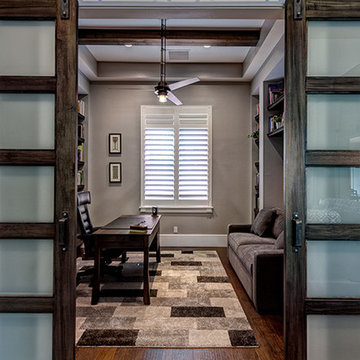
Study. The Sater Design Collection's luxury, Craftsman home plan "Prairie Pine Court" (Plan #7083). saterdesign.com
Inspiration for a large craftsman freestanding desk dark wood floor study room remodel in Miami with gray walls and no fireplace
Inspiration for a large craftsman freestanding desk dark wood floor study room remodel in Miami with gray walls and no fireplace
 Aimee Hernandez Design
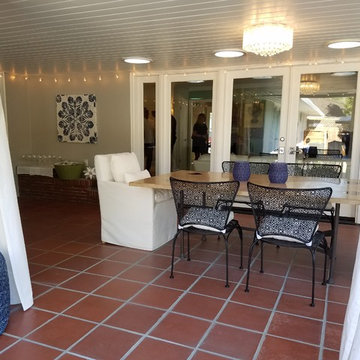
We utilized the unused end of this odd-shaped patio with a hanging twin-sized porch swing. This unexpected feature is the star of the whole patio! Custom cushions and pillows in fabrics that coordinate with the rest of the furnishings tie the whole space together. Fresh white paint and new lighting make the low ceiling lighter and brighter.
 Aimee Hernandez Design
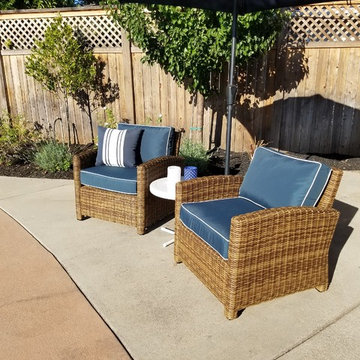
We utilized the unused end of this odd-shaped patio with a hanging twin-sized porch swing. This unexpected feature is the star of the whole patio! Custom cushions and pillows in fabrics that coordinate with the rest of the furnishings tie the whole space together. Fresh white paint and new lighting make the low ceiling lighter and brighter.
 Aimee Hernandez Design
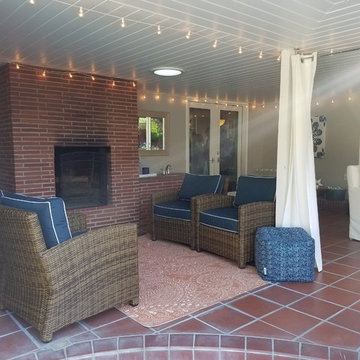
We utilized the unused end of this odd-shaped patio with a hanging twin-sized porch swing. This unexpected feature is the star of the whole patio! Custom cushions and pillows in fabrics that coordinate with the rest of the furnishings tie the whole space together. Fresh white paint and new lighting make the low ceiling lighter and brighter.

 JMJ Studios
Custom casework by Frank Leonardo, Leonardo Custom Cabinetry.
Catherine Nguyen Photography
Inspiration for a modern home office remodel in San Francisco
Inspiration for a modern home office remodel in San Francisco
19