
Search results for "Swing utilizes" in Home Design Ideas
 Accent Landscapes

This custom metal gas fire pit utilizes natural Siloam stone boulders as seating.
Photo by Roger Haywood
Photo of a large contemporary full sun and drought-tolerant backyard concrete paver landscaping in Denver with a fire pit for summer.
Photo of a large contemporary full sun and drought-tolerant backyard concrete paver landscaping in Denver with a fire pit for summer.
 G. Christianson Construction, Inc.

A reading nook under the stairs in the family room is a cozy spot to curl up with a book. Expansive views greet you through every tilt & swing triple paned window. Designed to be effortlessly comfortable using minimal energy, with exquisite finishes and details, this home is a beautiful and cozy retreat from the bustle of everyday life.
Jen G. Pywell
 Sunnyfields Cabinetry

Dog in the built-in pet wash station in the laundry room.
Utility room - modern black floor utility room idea in Baltimore with beige backsplash, matchstick tile backsplash and white walls
Utility room - modern black floor utility room idea in Baltimore with beige backsplash, matchstick tile backsplash and white walls
Find the right local pro for your project
 Vernon Wentz

This pool has a something for everyone. You can relax on the tanning shelf or sit in the spa. For the kid in you there is a water slide and a custom steam punk tree swing to splash off on. When you are done swinging there is a elegant pavilion with an outdoor kitchen and dinning area. And to take the worries away about missing your favorite program they have two outdoor tv's. Photography by Vernon Wentz of Ad Imagery.
 2Scale Architects
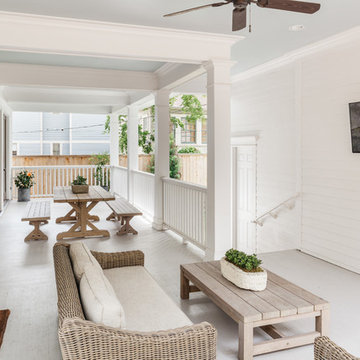
Inspiration for a timeless side porch remodel in Houston with decking and a roof extension
 kellydesigns
Diane Wagner
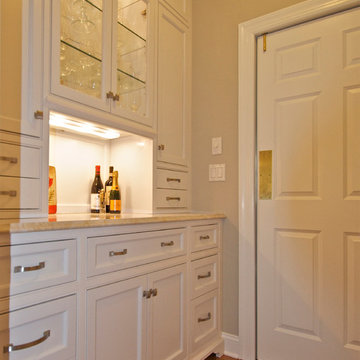
Large elegant l-shaped medium tone wood floor kitchen pantry photo in New York with a farmhouse sink, recessed-panel cabinets, white cabinets, granite countertops, beige backsplash, subway tile backsplash, stainless steel appliances, gray walls and an island
Large elegant l-shaped medium tone wood floor kitchen pantry photo in New York with a farmhouse sink, recessed-panel cabinets, white cabinets, granite countertops, beige backsplash, subway tile backsplash, stainless steel appliances, gray walls and an island


Sponsored
Sunbury, OH

J.Holderby - Renovations
Franklin County's Leading General Contractors - 2X Best of Houzz!
 Pleasant View Construction
Large mountain style single-wall medium tone wood floor eat-in kitchen photo in St Louis with a farmhouse sink, shaker cabinets, white cabinets, marble countertops, white backsplash, subway tile backsplash, white appliances and an island
 Nadler Cabinet Services Inc.

The interior of the cabinets in this kitchen were not working well for the homeowner. They wanted to keep their kitchen design and improve the functionality with convenient storage options. We added 2 garbage drawers that worked around the sink plumbing, double tiered corner cabinet pull out system and roll out drawers in other cabinets.
 Whitespace
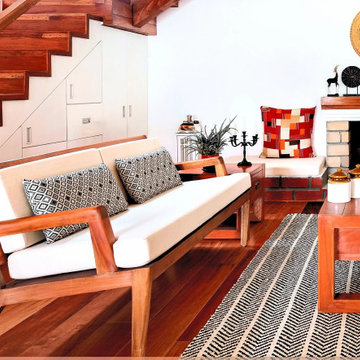
The entrance porch leads to a verandah that accommodates a wooden seating area and scenic views of the tea estates. The living room houses handcrafted furniture, including a rustic swing that adds to the cosy appeal of the space. The fireplace with a low-height brick finish seating adds to the snug and warm vibe while the area below the staircase has been designed to accommodate storage, ensuring thorough utilisation of the available space. Sunlight streams in through the day while a charming chandelier does the job of illuminating the living room at night.
 Usable Space Interiors, LLC
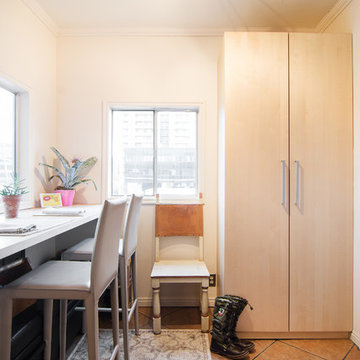

This space was originally the pantry, and a desk that was not being utilized. This client desired a transitional storage area where the family could "hide" their mess, and be organized! USI created this transitional mud-room area, were it could function as a locker for book bags, purses, etc., and extra storage, while also providing seating as a place to put on your shoes.
 User
UserRobert Reck

Inspiration for a large transitional ceramic tile dedicated laundry room remodel in Austin with shaker cabinets, yellow cabinets, granite countertops, yellow walls, a side-by-side washer/dryer and a farmhouse sink
Inspiration for a large transitional ceramic tile dedicated laundry room remodel in Austin with shaker cabinets, yellow cabinets, granite countertops, yellow walls, a side-by-side washer/dryer and a farmhouse sink
 WatchCity Kitchens LLC
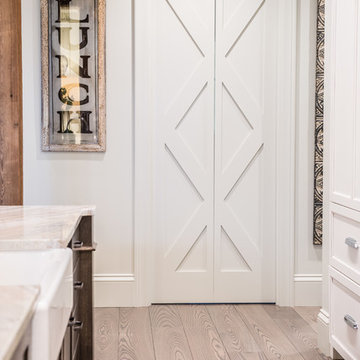
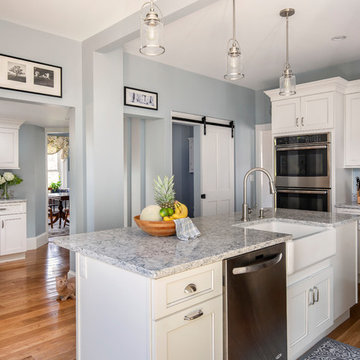
These clients came to us with a tiny galley kitchen with a refrigerator in a separate room! Utilizing space from an adjacent three-season porch we created a larger, brighter more functional kitchen, with a slider to the patio. The "fridge room" became pantry space and the substitution of a barn door at the powder room and living room alleviated awkward door swings. The kitchen is now a great gathering space for this busy family. Cabinetry by Fabuwood, Counters by Silestone, Hardware by Amerock, Plumbing by Artisan
Sponsored
Sunbury, OH
J.Holderby - Renovations
Franklin County's Leading General Contractors - 2X Best of Houzz!
 Lauren Levant
Dave Bryce Photography
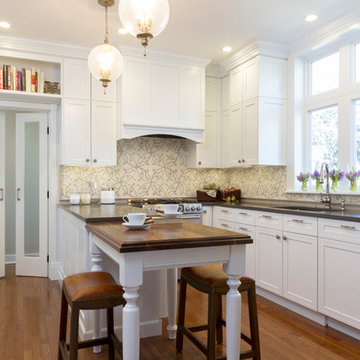
Mid-sized elegant u-shaped medium tone wood floor enclosed kitchen photo with a single-bowl sink, recessed-panel cabinets, white cabinets, quartz countertops, beige backsplash, ceramic backsplash, stainless steel appliances and a peninsula
Mid-sized elegant u-shaped medium tone wood floor enclosed kitchen photo with a single-bowl sink, recessed-panel cabinets, white cabinets, quartz countertops, beige backsplash, ceramic backsplash, stainless steel appliances and a peninsula
 Back Forty Building Co.
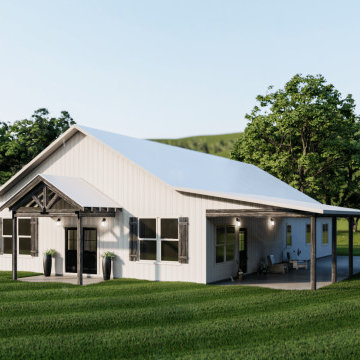
Timeless barndominium design, perfect for a growing family who loves to be outside! Enjoy an open-concept living space with over 800 square feet of covered outdoor space! It’s easy to imagine yourself enjoying a warm summer breeze on your porch swing, or hosting BBQs with plenty of shady entertaining space! Inside, you’ll find all main-level bedrooms, and a generous master suite, with great features like a walk-in pantry! Head upstairs to your open loft, where the possibilities are endless! Keep the space, or have us customize by adding upstairs rooms! This plan can also be easily modified to have an attached breezeway from the utility room to a shop or garage.
 Custom Kitchens by John Wilkins, Inc.
Francis Combes

Inspiration for a small contemporary u-shaped linoleum floor and gray floor enclosed kitchen remodel in San Francisco with an undermount sink, flat-panel cabinets, brown cabinets, quartz countertops, white backsplash, stone slab backsplash, stainless steel appliances, no island and white countertops
Inspiration for a small contemporary u-shaped linoleum floor and gray floor enclosed kitchen remodel in San Francisco with an undermount sink, flat-panel cabinets, brown cabinets, quartz countertops, white backsplash, stone slab backsplash, stainless steel appliances, no island and white countertops
 MHM LIVING

The clients shared with us an inspiration picture of a white marble bathroom with clean lines and elegant feel. Their current master bathroom was far from elegant. With a somewhat limited budget, the goal was to create a walk-in shower, additional storage and elegant feel without having to change much of the footprint.
To have the look of a marble bath without the high price tag we used on the floor and walls a durable porcelain tile with a realistic Carrara marble look makes this upscale bathroom a breeze to maintain. It also compliments the real Carrara marble countertop perfectly.
A vanity with dual sinks was installed. On each side of the vanity is ample cabinet and drawer storage. This bathroom utilized all the storage space possible, while still having an open feel and flow.
This master bath now has clean lines, delicate fixtures and the look of high end materials without the high end price-tag. The result is an elegant bathroom that they enjoy spending time and relaxing in.
 Tailored Living of Madison
Tim Barnett
Example of a large classic gender-neutral carpeted home design design with flat-panel cabinets and medium tone wood cabinets
Example of a large classic gender-neutral carpeted home design design with flat-panel cabinets and medium tone wood cabinets

 Visbeen Architects
This cozy lake cottage skillfully incorporates a number of features that would normally be restricted to a larger home design. A glance of the exterior reveals a simple story and a half gable running the length of the home, enveloping the majority of the interior spaces. To the rear, a pair of gables with copper roofing flanks a covered dining area that connects to a screened porch. Inside, a linear foyer reveals a generous staircase with cascading landing. Further back, a centrally placed kitchen is connected to all of the other main level entertaining spaces through expansive cased openings. A private study serves as the perfect buffer between the homes master suite and living room. Despite its small footprint, the master suite manages to incorporate several closets, built-ins, and adjacent master bath complete with a soaker tub flanked by separate enclosures for shower and water closet. Upstairs, a generous double vanity bathroom is shared by a bunkroom, exercise space, and private bedroom. The bunkroom is configured to provide sleeping accommodations for up to 4 people. The rear facing exercise has great views of the rear yard through a set of windows that overlook the copper roof of the screened porch below.
Builder: DeVries & Onderlinde Builders
Interior Designer: Vision Interiors by Visbeen
Photographer: Ashley Avila Photography
 WatchCity Kitchens LLC
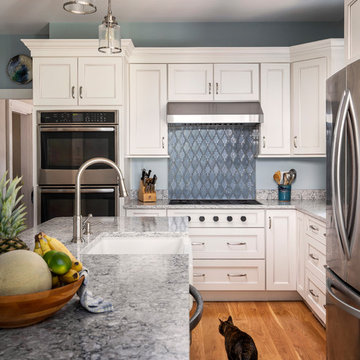
These clients came to us with a tiny galley kitchen with a refrigerator in a separate room! Utilizing space from an adjacent three-season porch we created a larger, brighter more functional kitchen, with a slider to the patio. The "fridge room" became pantry space and the substitution of a barn door at the powder room and living room alleviated awkward door swings. The kitchen is now a great gathering space for this busy family. Cabinetry by Fabuwood, Counters by Silestone, Hardware by Amerock, Plumbing by Artisan
21