
Search results for "Tables for small spaces" in Home Design Ideas

 Betz Pools Limited
Perfect for exercise or entertaining, this compact plunge pool tucks neatly behind the house in this urban Toronto yard. Underwater benches flanking the walk-in steps invite lounging, while a sheer descent waterfall adds drama to the raised ledgerock feature wall. Directly below is a powerful Badu Jet for lap swimming. The owners also use it for paddle practice in a kayak. The natural pond-look of the dark grey Armourcoat interior offers a pleasing contrast to the Wiarton flagstone coping and deck. (9 x 18, rectangular)
 Last Detail Interior Design

A clean Saarinen table and 4 swivel tulip chairs are the go-to spot for art and homework projects. The bold pink cowhide is an unexpected fun touch and grounds an area that was deliberately left open for free-wheeling play.
 L-ONE DESIGN,LLC
Photos By Cadan Photography - Richard Cadan

Small minimalist single-wall medium tone wood floor and yellow floor open concept kitchen photo in New York with flat-panel cabinets, white cabinets, marble countertops, stainless steel appliances, an island and an undermount sink
Small minimalist single-wall medium tone wood floor and yellow floor open concept kitchen photo in New York with flat-panel cabinets, white cabinets, marble countertops, stainless steel appliances, an island and an undermount sink
Find the right local pro for your project

 Melissa Hill Home Design
A design for a busy, active family longing for order and a central place for the family to gather. Optimizing a small space with organization and classic elements has them ready to entertain and welcome family and friends.
Custom designed by Hartley and Hill Design
All materials and furnishings in this space are available through Hartley and Hill Design. www.hartleyandhilldesign.com
888-639-0639
Neil Landino Photography
 LGB Interiors
Robert Clark Photography

Patio kitchen - transitional backyard brick patio kitchen idea in Orlando with a roof extension
Patio kitchen - transitional backyard brick patio kitchen idea in Orlando with a roof extension

 Forte Building Group, LLC
Nick McGinn
Example of a large transitional l-shaped slate floor utility room design in Nashville with a single-bowl sink, shaker cabinets, white cabinets, limestone countertops, white walls and a side-by-side washer/dryer
Example of a large transitional l-shaped slate floor utility room design in Nashville with a single-bowl sink, shaker cabinets, white cabinets, limestone countertops, white walls and a side-by-side washer/dryer

 Grassroots Design & Build Inc.
JVL Photography
Inspiration for a small contemporary ceramic tile enclosed kitchen remodel in Ottawa with a farmhouse sink, flat-panel cabinets, white cabinets, wood countertops, white backsplash, subway tile backsplash, stainless steel appliances and a peninsula
Inspiration for a small contemporary ceramic tile enclosed kitchen remodel in Ottawa with a farmhouse sink, flat-panel cabinets, white cabinets, wood countertops, white backsplash, subway tile backsplash, stainless steel appliances and a peninsula

Sponsored
Sunbury, OH

J.Holderby - Renovations
Franklin County's Leading General Contractors - 2X Best of Houzz!

 Living Stone Design + Build
A rustic modern dining room featuring reclaimed wood furniture, warm natural finishes, and large windows that invite mountain views, creating a sustainable and elegant space in this organic mountain home.
 Possibilities for Design

Transitional enclosed home theater photo in Charlotte with a projector screen
 Bearded Bros. Craftsmen
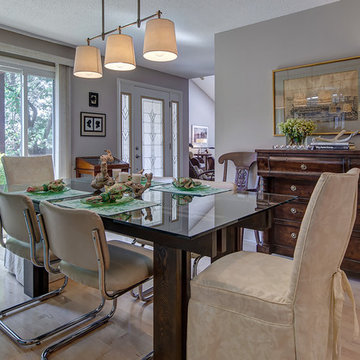
Living room - transitional porcelain tile and beige floor living room idea in Orlando with gray walls

 Sol Haus Design

The great room of the tiny house is the ultimate multi-purpose: living room, dining room, media room, guest bedroom, and yoga room. Lots of natural light brings the outside in and expand the feeling of space. Photo: Eileen Descallar Ringwald
 PAULA+MARTHA, LLC
Paul Caravelli
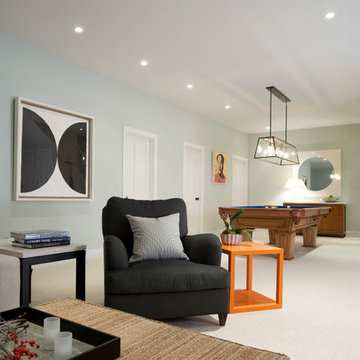
Example of a large transitional underground carpeted and white floor home design design in New York with blue walls
Example of a large transitional underground carpeted and white floor home design design in New York with blue walls


Sponsored
Sunbury, OH
J.Holderby - Renovations
Franklin County's Leading General Contractors - 2X Best of Houzz!
 Kayne Designs

A compact entryway in downtown Brooklyn was in need of some love (and storage!). A geometric wallpaper was added to one wall to bring in some zing, with wooden coat hooks of multiple sizes at adult and kid levels. A small console table allows for additional storage within the space, and a stool provides a place to sit and change shoes.

 Structures Building Company
Kids' bedroom - bedroom coastal girl light wood floor kids' bedroom idea in Charleston with white walls
 Springfield Design

A small private courtyard with built in raised planters was created to separate this apartment from it's neighbor.
Patio - small mediterranean backyard concrete paver drought-tolerant patio idea in San Diego
Patio - small mediterranean backyard concrete paver drought-tolerant patio idea in San Diego

 Saint-Onge Design
Stephen Saint-Onge
Example of a cottage sunroom design in New York with white walls and a standard ceiling
Example of a cottage sunroom design in New York with white walls and a standard ceiling

Sponsored
Sunbury, OH
J.Holderby - Renovations
Franklin County's Leading General Contractors - 2X Best of Houzz!
 Foster Dale Architects, Inc.
Anthony May Photography
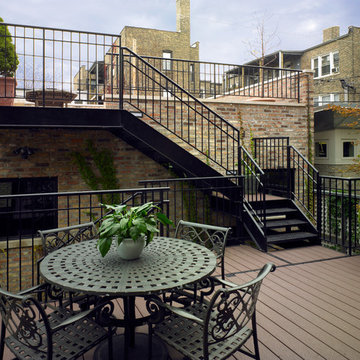
Deck - small traditional second story deck idea in Chicago with decking and no cover
Deck - small traditional second story deck idea in Chicago with decking and no cover
 Melissa Hill Home Design
When our clients moved into their already built home they decided to live in it for a while before making any changes. Once they were settled they decided to hire us as their interior designers to renovate and redesign various spaces of their home. As they selected the spaces to be renovated they expressed a strong need for storage and customization. They allowed us to design every detail as well as oversee the entire construction process directing our team of skilled craftsmen. The home is a traditional home so it was important for us to retain some of the traditional elements while incorporating our clients style preferences.
Custom designed by Hartley and Hill Design
All materials and furnishings in this space are available through Hartley and Hill Design. www.hartleyandhilldesign.com
888-639-0639
Neil Landino Photography

 Gunn Landscape Architecture
Photo: Chris Cooper
Deck - transitional balcony deck idea in New York with no cover
Deck - transitional balcony deck idea in New York with no cover
25