
Search results for "Tableware free entertainment" in Home Design Ideas


 Accent Woodworking Inc.
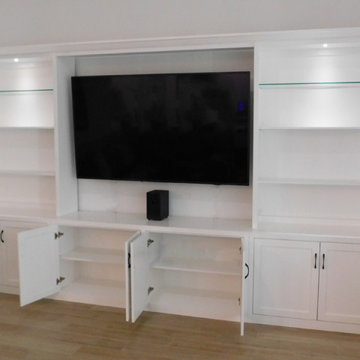
Custom Free Standing Entertainment Center with Glass Top Shelves and Bottom Shaker Doors with Matte Black Pulls shown in Bright White on Maple - 160"w x 90"h x 18"d
Custom TV Base Cabinet with 4 Shaker Panel Doors, Flat Trim and 3" Flat Base (Center Partition with 2 Openings, 2 adjustable shelves) – 72”w x 30”h x 18"d -TO FIT A 75" TV (66”w x 41"h with stand)
2 Custom End Cabinet with 2 Shaker Panel Doors, Flat Trim and 3" Flat Base (Center Partition with 2 Openings, 2 adjustable shelves) – 44”w x 30”h x 18”d
2 Custom Open Bookcase Hutch with 3" Crown on Face, 1 Side and Flat Trim (2 Adjustable Wood Shelves) – 44”w x 60”h x 12”d
2 Tempered Glass Shelves 3/8" (replaces wooden shelf) - Top Shelf Only (one in each Hutch )
Traditional Center Bridge with 3" Crown Molding
LED Task Light Kit for Top of Pier 2 Round 1 1/4" Lights, On/Off Switch, Transformer and 1 Extension
Hidden Wire Management
 Accent Woodworking Inc.
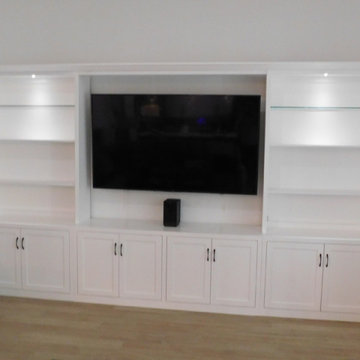
Custom Free Standing Entertainment Center with Glass Top Shelves and Bottom Shaker Doors with Matte Black Pulls shown in Bright White on Maple - 160"w x 90"h x 18"d
Custom TV Base Cabinet with 4 Shaker Panel Doors, Flat Trim and 3" Flat Base (Center Partition with 2 Openings, 2 adjustable shelves) – 72”w x 30”h x 18"d -TO FIT A 75" TV (66”w x 41"h with stand)
2 Custom End Cabinet with 2 Shaker Panel Doors, Flat Trim and 3" Flat Base (Center Partition with 2 Openings, 2 adjustable shelves) – 44”w x 30”h x 18”d
2 Custom Open Bookcase Hutch with 3" Crown on Face, 1 Side and Flat Trim (2 Adjustable Wood Shelves) – 44”w x 60”h x 12”d
2 Tempered Glass Shelves 3/8" (replaces wooden shelf) - Top Shelf Only (one in each Hutch )
Traditional Center Bridge with 3" Crown Molding
LED Task Light Kit for Top of Pier 2 Round 1 1/4" Lights, On/Off Switch, Transformer and 1 Extension
Hidden Wire Management
Find the right local pro for your project
 Accent Woodworking Inc.
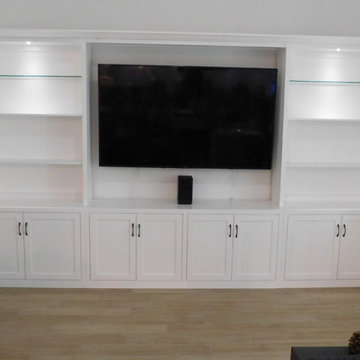
Custom Free Standing Entertainment Center with Glass Top Shelves and Bottom Shaker Doors with Matte Black Pulls shown in Bright White on Maple - 160"w x 90"h x 18"d
Custom TV Base Cabinet with 4 Shaker Panel Doors, Flat Trim and 3" Flat Base (Center Partition with 2 Openings, 2 adjustable shelves) – 72”w x 30”h x 18"d -TO FIT A 75" TV (66”w x 41"h with stand)
2 Custom End Cabinet with 2 Shaker Panel Doors, Flat Trim and 3" Flat Base (Center Partition with 2 Openings, 2 adjustable shelves) – 44”w x 30”h x 18”d
2 Custom Open Bookcase Hutch with 3" Crown on Face, 1 Side and Flat Trim (2 Adjustable Wood Shelves) – 44”w x 60”h x 12”d
2 Tempered Glass Shelves 3/8" (replaces wooden shelf) - Top Shelf Only (one in each Hutch )
Traditional Center Bridge with 3" Crown Molding
LED Task Light Kit for Top of Pier 2 Round 1 1/4" Lights, On/Off Switch, Transformer and 1 Extension
Hidden Wire Management

 Bohler Builders Group, Inc.
Photo of a traditional partial sun backyard gravel garden path in Los Angeles.

 GRADY-O-GRADY Construction & Development, Inc.
Applied Photography
Beach style family room photo in Orange County with beige walls and a media wall
Beach style family room photo in Orange County with beige walls and a media wall

 ACM Design
Lower level bar perfect for entertaining. The calming gray cabinetry pairs perfectly with the countertops and pendants.
Meechan Architectural Photography

Sponsored
Plain City, OH

The Creative Kitchen Company
Columbus Area Kitchen Remodeling and Refacing Professional

 Southview Design
This outdoor kitchen/bar provides everything you need to entertain your guests outdoors. The stainless steel cabinets along the wall house a sink, refrigerator and plenty of storage.

 Brent Gibson Classic Home Design
Example of a huge mountain style backyard stone and custom-shaped pool fountain design in Oklahoma City

 User
Photo: Ten Ten Creative
Wet bar - transitional single-wall dark wood floor and brown floor wet bar idea in Dallas with shaker cabinets, black cabinets, black backsplash, subway tile backsplash and gray countertops
Wet bar - transitional single-wall dark wood floor and brown floor wet bar idea in Dallas with shaker cabinets, black cabinets, black backsplash, subway tile backsplash and gray countertops

 Majestic Builders Inc.
The entire back and side yard were renovated to include an extensive travertine deck, new landscaping, an entertainment center with a BBQ, bar, outdoor kitchen, and large overhead shade structure. This project involved an extensive renovation of the client's exiting free form pool and natural rock waterfall.

 Custom Home Finish
Finish Carpentry & Cabinetry on this project provided by Custom Home Finish. Contact Us Today! 774 280 6273 , kevin@customhomefinish.com , www.customhomefinish.com

 BK Interior Design
This space is perfect for entertaining! When the owners originally moved in, this deck was not here. There were several steps down from the kitchen door, and the stone slabs were a toe-stubbing minefield.
We added the deck and designed it perfectly for entertaining. Since we had several large pine trees removed from the property, we increased sun exposure creating a need for more shade. We had this awning custom made by PJ Canvas in Santa Rosa, CA. The awning tucks neatly under the roof of the house during the rainy months.

Sponsored
Delaware, OH

Buckeye Basements, Inc.
Central Ohio's Basement Finishing ExpertsBest Of Houzz '13-'21

 Decks by Kiefer LLC
Solving the problem of a wet backyard is accomplished by including all the entertaining needs in the deck. (Photo by Frank Gensheimer.)
Example of a large transitional backyard deck design in New York with no cover and a fire pit
Example of a large transitional backyard deck design in New York with no cover and a fire pit

 J & M Construction & Development
Louie Heredia
Example of a classic backyard concrete patio kitchen design in Los Angeles with a gazebo
Example of a classic backyard concrete patio kitchen design in Los Angeles with a gazebo

 DeGoey Designs
Example of a trendy backyard brick floor and gray floor patio design with an integrated sink, open cabinets, light wood cabinets, concrete countertops and gray countertops

 TKS Design Group
Free ebook, Creating the Ideal Kitchen. DOWNLOAD NOW
Our clients and their three teenage kids had outgrown the footprint of their existing home and felt they needed some space to spread out. They came in with a couple of sets of drawings from different architects that were not quite what they were looking for, so we set out to really listen and try to provide a design that would meet their objectives given what the space could offer.
We started by agreeing that a bump out was the best way to go and then decided on the size and the floor plan locations of the mudroom, powder room and butler pantry which were all part of the project. We also planned for an eat-in banquette that is neatly tucked into the corner and surrounded by windows providing a lovely spot for daily meals.
The kitchen itself is L-shaped with the refrigerator and range along one wall, and the new sink along the exterior wall with a large window overlooking the backyard. A large island, with seating for five, houses a prep sink and microwave. A new opening space between the kitchen and dining room includes a butler pantry/bar in one section and a large kitchen pantry in the other. Through the door to the left of the main sink is access to the new mudroom and powder room and existing attached garage.
White inset cabinets, quartzite countertops, subway tile and nickel accents provide a traditional feel. The gray island is a needed contrast to the dark wood flooring. Last but not least, professional appliances provide the tools of the trade needed to make this one hardworking kitchen.
Designed by: Susan Klimala, CKD, CBD
Photography by: Mike Kaskel
For more information on kitchen and bath design ideas go to: www.kitchenstudio-ge.com

Sponsored
Delaware, OH
Buckeye Basements, Inc.
Central Ohio's Basement Finishing ExpertsBest Of Houzz '13-'21

 TCP Custom Outdoor Living
This freestanding covered patio with an outdoor kitchen and fireplace is the perfect retreat! Just a few steps away from the home, this covered patio is about 500 square feet.
The homeowner had an existing structure they wanted replaced. This new one has a custom built wood
burning fireplace with an outdoor kitchen and is a great area for entertaining.
The flooring is a travertine tile in a Versailles pattern over a concrete patio.
The outdoor kitchen has an L-shaped counter with plenty of space for prepping and serving meals as well as
space for dining.
The fascia is stone and the countertops are granite. The wood-burning fireplace is constructed of the same stone and has a ledgestone hearth and cedar mantle. What a perfect place to cozy up and enjoy a cool evening outside.
The structure has cedar columns and beams. The vaulted ceiling is stained tongue and groove and really
gives the space a very open feel. Special details include the cedar braces under the bar top counter, carriage lights on the columns and directional lights along the sides of the ceiling.
Click Photography

 41 West
View of Great Room/Living Room from front entry: 41 West Coastal Retreat Series reveals creative, fresh ideas, for a new look to define the casual beach lifestyle of Naples.
More than a dozen custom variations and sizes are available to be built on your lot. From this spacious 3,000 square foot, 3 bedroom model, to larger 4 and 5 bedroom versions ranging from 3,500 - 10,000 square feet, including guest house options.

 Creative Environments
This back yard is full of micro environments for every type of entertainment, Pool/Spa/Waterfall, BBQ, Bar, Fireplace and outdoor TV
Example of a huge tuscan backyard custom-shaped and stone pool design in San Francisco with a bbq area
Example of a huge tuscan backyard custom-shaped and stone pool design in San Francisco with a bbq area
1