
Search results for "Tailored" in Home Design Ideas


 Casabella Interiors
Kristada
Example of a large transitional open concept medium tone wood floor and brown floor family room design in Boston with beige walls, a standard fireplace, a wood fireplace surround and a wall-mounted tv
Example of a large transitional open concept medium tone wood floor and brown floor family room design in Boston with beige walls, a standard fireplace, a wood fireplace surround and a wall-mounted tv
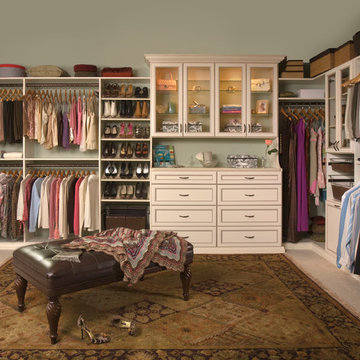
 Tailored Living of Fredericksburg
Large transitional women's carpeted dressing room photo in Orange County with raised-panel cabinets and white cabinets
Find the right local pro for your project


 JV Design
Pale blues and sandy beiges add to the tranquility of the upstairs master bedroom.
Mid-sized elegant master carpeted bedroom photo with white walls
Mid-sized elegant master carpeted bedroom photo with white walls
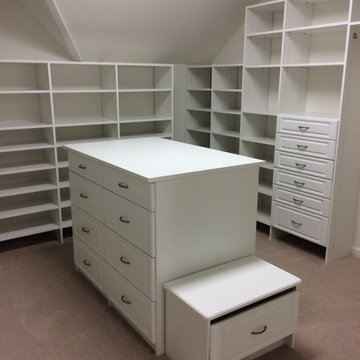
 Tailored Living of Atlanta Metro
Example of a classic gender-neutral carpeted closet design in Atlanta with open cabinets and white cabinets

 The Tailored Closet of Indy

Tall storage cabinet for yard tools in garage.
Garage workshop - large contemporary attached two-car garage workshop idea in Indianapolis
Garage workshop - large contemporary attached two-car garage workshop idea in Indianapolis
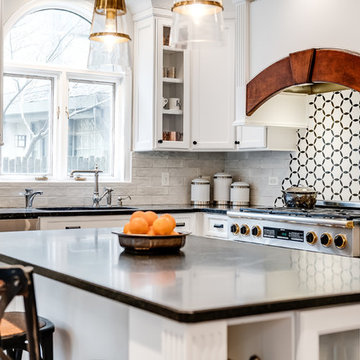
 Fio Creative
Example of a large trendy l-shaped eat-in kitchen design in Chicago with raised-panel cabinets, white cabinets, white backsplash, stainless steel appliances, an island and black countertops
 Tailored Living of Atlanta Metro
Inspiration for a mid-sized transitional attached two-car garage workshop remodel in Atlanta
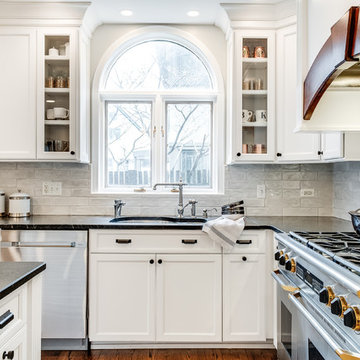 Fio Creative
Example of a large trendy l-shaped eat-in kitchen design in Chicago with raised-panel cabinets, white cabinets, white backsplash, stainless steel appliances, an island and black countertops
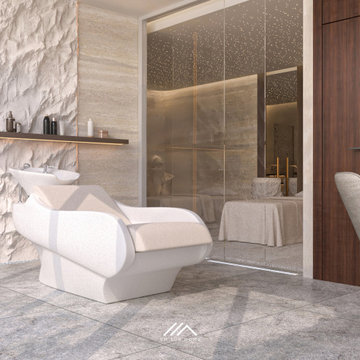
 SM Lux Home
This sophisticated salon highlights Tailor made furniture Dubai, with sculptural seating designed to bring comfort, character, and elegance to the space. The statement white styling chair features soft curves and refined upholstery, while the accompanying seating complements the warm wood, stone textures, and neutral palette. Every furniture piece is carefully selected to create a cohesive and luxurious atmosphere. SM Lux Home creates tailor-made furniture that combines premium materials, refined craftsmanship, comfort, and distinctive design for spaces with a unique identity.
يعكس هذا الصالون مفهوم الأثاث المصمم حسب الطلب في دبي، حيث تضيف قطع الأثاث المنحنية والمقاعد المنجدة لمسة من الفخامة والراحة. يتناغم التصميم مع الألوان الهادئة والخامات الحجرية والخشب الدافئ، ليمنح المساحة طابعاً متناسقاً ومميزاً. تقدم SM Lux Home أثاثاً مصمماً حسب الطلب يجمع بين الخامات الفاخرة والحرفية الراقية والتصميم المتفرد.
#SMLuxHome #TailorMadeFurnitureDubai #CustomFurnitureDubai #LuxuryFurnitureDubai #BespokeFurniture #DesignerFurniture #LuxurySalonFurniture #DubaiFurniture #MadeToOrderFurniture #LuxuryInteriors

 Emerick Architects
A custom-designed paneled zinc barn door is a piece of art, as well as functioning to close off the living space when desired.
Photo by Lincoln Barber
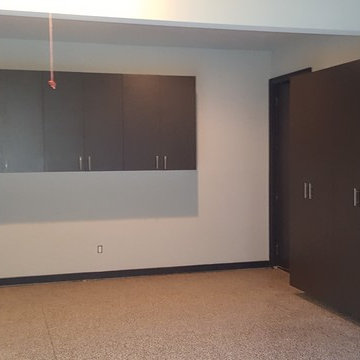 Tailored Living of Atlanta Metro
Inspiration for a mid-sized modern attached three-car garage workshop remodel in Atlanta
 Tailored Living of Atlanta Metro
Garage workshop - mid-sized traditional attached two-car garage workshop idea in Atlanta

 Tailored Living Serving South New Jersey
Example of a mid-sized classic men's medium tone wood floor reach-in closet design in Philadelphia with open cabinets and light wood cabinets

 Eminent Interior Design
A growing young family with two daughters, this couple hired Brandi to complete their home’s interior decor. She loved working with these fantastic clients – they eagerly embraced a playful use of color and bold design choices! Finished in a colorful traditional style, this home is full of timeless architecture mixed with modern details. From a navy and bright orange office to a green floral dining room, each room on the main floor makes a unique statement but flows together through similar artwork and rugs. Upstairs, the master bedroom is a serene sanctuary. Brandi added wood beams, handmade wall coverings, and an extra custom-built closet. The two girls’ bedrooms are all about fun trends, personalized touches, and plenty of storage for their many prized possessions.

 M. Brennan Architects, Inc.
Holger Obenausjavascript:;
Example of a mid-sized beach style open concept dark wood floor living room design in Charleston with white walls and a standard fireplace
Example of a mid-sized beach style open concept dark wood floor living room design in Charleston with white walls and a standard fireplace

 Columbia Cabinets
Project Details
Designer: Sarah McDonald
Cabinetry: Brookhaven Frameless Cabinetry
Wood: Rift Cut Driftwood
Finishes: Horizontal Grain
Door: Vista Plus
Countertop: Quartz
Some designers are less than enthusiastic when it comes to bathroom vanities but I love them…particularly when a client wants to maximize both their functionality and beauty. This custom 72” is a great example. Its clean, modern style gracefully floats in the space and behind the doors is an array of unique storage options. To complement the simplicity of the vanity lines, instead of adding another cabinet or armoire, we opted for cool floating drawers and shelves. The lighting and faucet fixtures echo the modern and tailored aesthetic.

 Revival House
A stunning walnut kitchen remodel named Wonderfully Walnut! Our kitchen and bath designer, Claire, worked with her clients to transform their kitchen with a new design and higher quality cabinetry.
Photography: Scott Amundson Photography
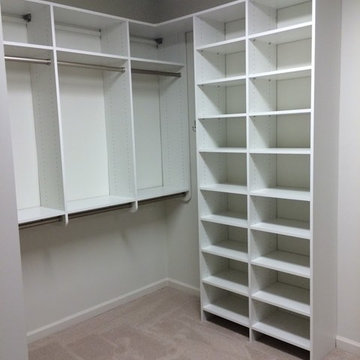 Tailored Living of Atlanta Metro
Elegant gender-neutral carpeted walk-in closet photo in Atlanta with open cabinets and white cabinets
34