
Search results for "Tailored" in Home Design Ideas

 Tailored Living of Atlanta Metro
Inspiration for a mid-sized modern attached three-car garage workshop remodel in Atlanta

 LDa Architecture & Interiors
This master bedroom suite has some of the best views in the house. Complete with a bathroom, office, walk-in closet and abundant light, it's the cozy beach retreat these owners dreamed of.
Interior Designer: Nina Farmer Interiors
Photographer: Michael J. Lee Photography

 Everingham Design
Mid-sized trendy l-shaped light wood floor and brown floor enclosed kitchen photo in Columbus with an undermount sink, light wood cabinets, marble countertops, black backsplash, marble backsplash, black appliances, white countertops and flat-panel cabinets
Find the right local pro for your project
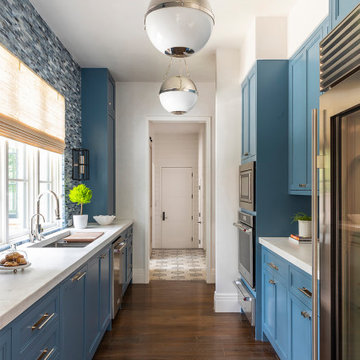
 Chandos Collective
Inspiration for a dark wood floor and wood ceiling kitchen pantry remodel in Houston with recessed-panel cabinets, white cabinets, marble countertops, marble backsplash, paneled appliances and white countertops

 Gemma Parker Design, LLC
Photography: Werner Straube
Mid-sized transitional formal brown floor and dark wood floor living room photo in Chicago with beige walls, a standard fireplace, a tile fireplace and no tv
Mid-sized transitional formal brown floor and dark wood floor living room photo in Chicago with beige walls, a standard fireplace, a tile fireplace and no tv
 Tailored Living of Atlanta Metro
Elegant gender-neutral carpeted walk-in closet photo in Atlanta with open cabinets and white cabinets
 Tailored Living of Atlanta Metro
Inspiration for a mid-sized timeless attached two-car garage workshop remodel in Atlanta


 Studio M Interiors
Scott Amundson Photography
Example of a mid-sized transitional dark wood floor and brown floor dining room design in Minneapolis with gray walls and no fireplace
Example of a mid-sized transitional dark wood floor and brown floor dining room design in Minneapolis with gray walls and no fireplace

 Renaissance Design & Renovation
Elegant l-shaped dark wood floor and brown floor kitchen photo in Milwaukee with a farmhouse sink, shaker cabinets, white cabinets, gray backsplash, subway tile backsplash, stainless steel appliances, an island and white countertops
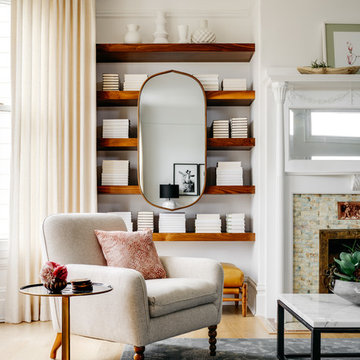
 IDF Studio
This living room design focuses on architectural depth and refined material palettes. The space is defined by a beautiful coved ceiling and framed by custom walnut floating shelves that anchor a central, matching walnut mirror. A serene grey-blue rug provides a soft foundation for the upholstered armchair and its intricately detailed wood legs, while a bronze pedestal table adds a touch of metallic warmth. To complete the look, off-white pinch-pleat drapery adds vertical height and a layer of soft texture, resulting in a space that feels curated, balanced, and timelessly elegant. Photo by Christopher Stark.
 Tailored Living of Atlanta Metro
Garage workshop - mid-sized modern attached three-car garage workshop idea in Atlanta

 Stephanie James Interiors
Stephanie James: “Understanding the client’s style preferences, we sought out timeless pieces that also offered a little bling. The room is open to multiple dining and living spaces and the scale of the furnishings by Chaddock, Ambella, Wesley Hall and Mr. Brown and lighting by John Richards and Visual Comfort were very important. The living room area with its vaulted ceilings created a need for dramatic fixtures and furnishings to complement the scale. The mixture of textiles and leather offer comfortable seating options whether for a family gathering or an intimate evening with a book.”
Photographer: Michael Blevins Photo

 Columbia Cabinets
Project Details
Designer: Sarah McDonald
Cabinetry: Brookhaven Frameless Cabinetry
Wood: Rift Cut Driftwood
Finishes: Horizontal Grain
Door: Vista Plus
Countertop: Quartz
Some designers are less than enthusiastic when it comes to bathroom vanities but I love them…particularly when a client wants to maximize both their functionality and beauty. This custom 72” is a great example. Its clean, modern style gracefully floats in the space and behind the doors is an array of unique storage options. To complement the simplicity of the vanity lines, instead of adding another cabinet or armoire, we opted for cool floating drawers and shelves. The lighting and faucet fixtures echo the modern and tailored aesthetic.
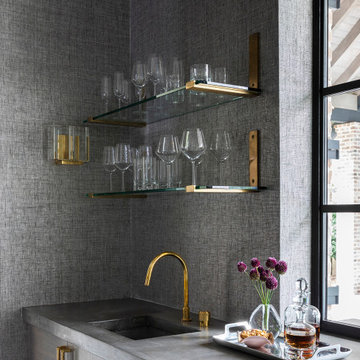 Chandos Collective
Wet bar - single-wall wet bar idea in Houston with an undermount sink, flat-panel cabinets, gray cabinets, concrete countertops, gray backsplash and black countertops

 Snowden Builders LLC
Living room - mid-sized country open concept brown floor and laminate floor living room idea in Grand Rapids with beige walls, a standard fireplace, a media wall and a stone fireplace

 The Tailored Closet of Indy
Garage cabinets and organizers
Example of a huge trendy attached three-car garage workshop design in Indianapolis
Example of a huge trendy attached three-car garage workshop design in Indianapolis

 Otrada Design LLC
Tad Davis Photography
Living room - mid-sized traditional formal and enclosed light wood floor and beige floor living room idea in Raleigh with white walls, a standard fireplace, a stone fireplace and a wall-mounted tv
Living room - mid-sized traditional formal and enclosed light wood floor and beige floor living room idea in Raleigh with white walls, a standard fireplace, a stone fireplace and a wall-mounted tv
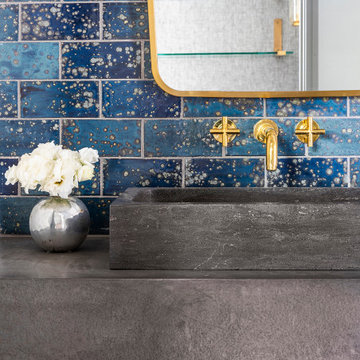 Chandos Collective
Inspiration for a large blue tile and ceramic tile powder room remodel in Houston with distressed cabinets, an integrated sink, concrete countertops, gray countertops and a floating vanity
 The Tailored Closet of Indy
Garage storage lockers
Garage workshop - huge traditional attached three-car garage workshop idea in Indianapolis
Garage workshop - huge traditional attached three-car garage workshop idea in Indianapolis
35