
Search results for "Tailored" in Home Design Ideas
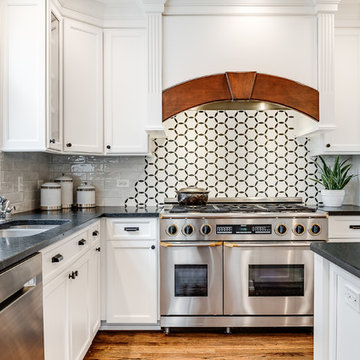
 Fio Creative
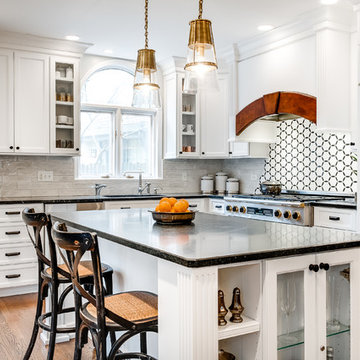
Example of a trendy eat-in kitchen design in Chicago with raised-panel cabinets, white cabinets, white backsplash, stainless steel appliances, an island and black countertops


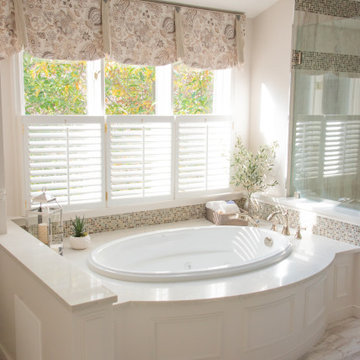
 The Decorating Therapist
Tailored architectural details make this luxury bathroom feel elevated, timeless, and thoughtfully finished. Picture molding across the curved tub front adds classic bath detail, while half shutters provide privacy without blocking the natural light or wooded view. A custom drapery valance in a subtle floral fabric softens the window, frames the view, and brings a refined spa-like elegance to the finished bathroom design.
Find the right local pro for your project

 Buechel Stone Corp
This gorgeous kitchen accent wall features Buechel Stone's Fond du Lac Tailored Blend in coursed heights. Click on the tag to see more at a href=" http://www.buechelstone.com/shoppingcart/products/Fond-du-Lac-Tailored-Blend.html" rel="nofollow">www.buechelstone.com/shoppingcart/products/Fond-du-Lac-Ta...


 Samantha Kleinknecht Landscape Design
Inspiration for a contemporary backyard landscaping in Toronto.

 The Tailored Closet & PremierGarage of Greater DC
This sports mudroom is located in the garage conveniently placed right next to the welcome mat and stairways to the interior of the house. Hooks can be placed at different heights for each family member to house sports bags and backpacks. The bench conveniently holds cleats, sports shoes and more.
 Marie Flanigan Interiors
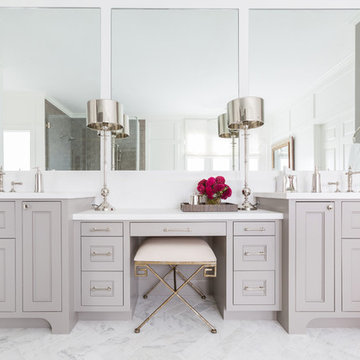
Transitional master white floor bathroom photo in Houston with recessed-panel cabinets, gray cabinets and white walls
 Tailored Living of Madison
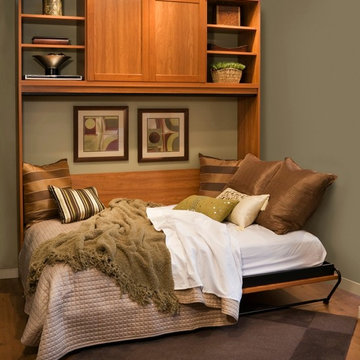
Horizontal Murphy Bed and cabinet. There are many different design configurations for Murphy Beds. This is an example of a horizontal design where a vertical bed may not fit the space. These beds are durable, comfortable, and easy to open and close.

 Teague Hunziker Photography
©Teague Hunziker
Elegant light wood floor dining room photo with beige walls
Elegant light wood floor dining room photo with beige walls
 The Tailored Closet & PremierGarage of Greater DC

Our home organization specialist will work with you to design specific areas for storing small appliances or decorative dishes. Pantry pull outs will be equipped to accommodate more than just food items in the space.
 Tailored Living of Charleston
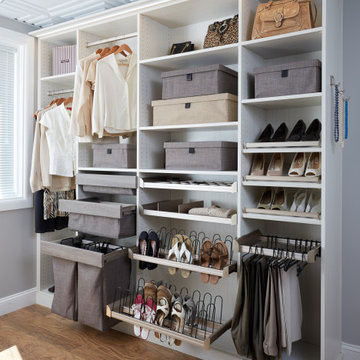
Not all closets are created equal. Throughout your home, you undoubtedly have several types of closets: walk-in, reach-in, utility, easily-accessible and why-is-this-even-here? Closet space is valuable in any home and, generally, no one believes they have enough. Our closet organization specialists take the time to ask questions about the user so that the right design can be incorporated for his or her lifestyle. With exclusive add-ons like glass doors and cedar lining, you can go the extra mile in protecting your delicate wardrobe items and keeping pests away. Bring a sense of functionality to your closet space today with cabinets, shelves, bins, racks, valet rods, and more to create a custom closet organization system tailored for each user.
 Fio Creative
Inspiration for a large transitional l-shaped eat-in kitchen remodel in Chicago with raised-panel cabinets, white cabinets, white backsplash, stainless steel appliances, an island and black countertops
 SM Lux Home
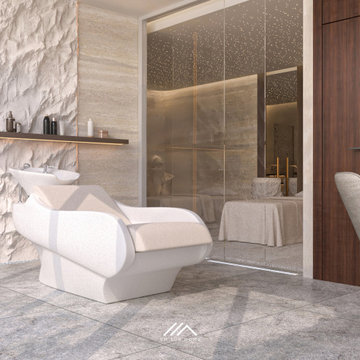
This sophisticated salon highlights Tailor made furniture Dubai, with sculptural seating designed to bring comfort, character, and elegance to the space. The statement white styling chair features soft curves and refined upholstery, while the accompanying seating complements the warm wood, stone textures, and neutral palette. Every furniture piece is carefully selected to create a cohesive and luxurious atmosphere. SM Lux Home creates tailor-made furniture that combines premium materials, refined craftsmanship, comfort, and distinctive design for spaces with a unique identity.
يعكس هذا الصالون مفهوم الأثاث المصمم حسب الطلب في دبي، حيث تضيف قطع الأثاث المنحنية والمقاعد المنجدة لمسة من الفخامة والراحة. يتناغم التصميم مع الألوان الهادئة والخامات الحجرية والخشب الدافئ، ليمنح المساحة طابعاً متناسقاً ومميزاً. تقدم SM Lux Home أثاثاً مصمماً حسب الطلب يجمع بين الخامات الفاخرة والحرفية الراقية والتصميم المتفرد.
#SMLuxHome #TailorMadeFurnitureDubai #CustomFurnitureDubai #LuxuryFurnitureDubai #BespokeFurniture #DesignerFurniture #LuxurySalonFurniture #DubaiFurniture #MadeToOrderFurniture #LuxuryInteriors
 Chris Carroll
Tailored Living
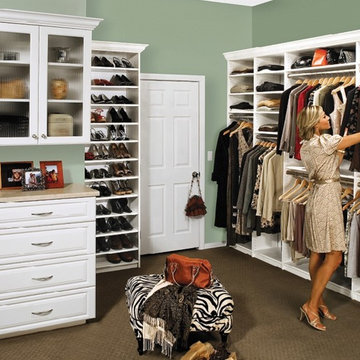
Example of a large minimalist gender-neutral carpeted and brown floor walk-in closet design with raised-panel cabinets and white cabinets
Example of a large minimalist gender-neutral carpeted and brown floor walk-in closet design with raised-panel cabinets and white cabinets

 Log Homes of America
Raised breakfast bar island, housing five-burner cooktop, finished with rough-cut Eldorado limestone. Note the double-oven at the entrance to the butler's pantry. Upper cabinets measure 42" for added storage. Ample lighting was added with scones, task lighting, under and above cabinet lighting too.
Photo by Roger Wade Studio

 Casabella Interiors
Kristada
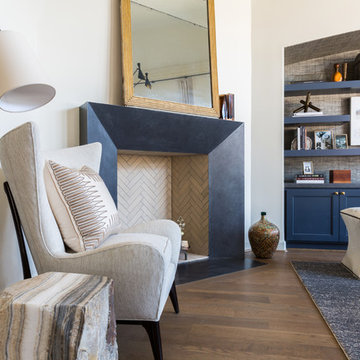
Example of a large transitional open concept medium tone wood floor and brown floor family room design in Boston with beige walls, a standard fireplace, a wood fireplace surround and a wall-mounted tv
Example of a large transitional open concept medium tone wood floor and brown floor family room design in Boston with beige walls, a standard fireplace, a wood fireplace surround and a wall-mounted tv
 Tailored Living of Atlanta Metro
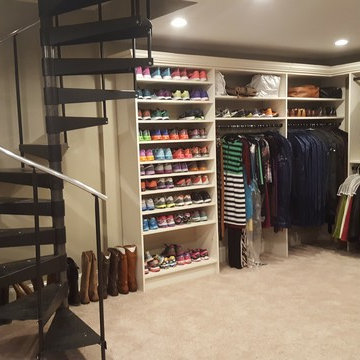
Dressing room - huge traditional gender-neutral carpeted and beige floor dressing room idea in Atlanta with open cabinets and white cabinets

 Joshua Smith Inc
Bedroom - contemporary guest dark wood floor bedroom idea in New York with gray walls and no fireplace
33