
Search results for "Tapered" in Home Design Ideas

 Rudloff Custom Builders
This kitchen has many interesting elements that set it apart.
The sense of openness is created by the raised ceiling and multiple ceiling levels, lighting and light colored cabinets.
A custom hood over the stone back splash creates a wonderful focal point. The traditionally styled architectural mill work compliments the island's use of reclaimed wood, transitional tapered legs, and white Carrara marble.
This kitchen was featured in a Houzz Kitchen of the Week article!
Photography by Alicia's Art, LLC
RUDLOFF Custom Builders, is a residential construction company that connects with clients early in the design phase to ensure every detail of your project is captured just as you imagined. RUDLOFF Custom Builders will create the project of your dreams that is executed by on-site project managers and skilled craftsman, while creating lifetime client relationships that are build on trust and integrity.
We are a full service, certified remodeling company that covers all of the Philadelphia suburban area including West Chester, Gladwynne, Malvern, Wayne, Haverford and more.
As a 6 time Best of Houzz winner, we look forward to working with you on your next project.

 Knilans' Furniture & Interiors
Stickley bedroom from their Mission Collection. Features sturdy, raised, tapered posts with a burned-in laser motif and an overhanging prairie top. The frame-and-panel headboard is accented with pierced squares. The storage option consists of two full-extension drawers and a cubby compartment on each side
Available from Knilans' Furniture & Interiors, Davenport, IA. www.knilansfurniture.com

 C Kevin Coffey Dwellings | Design
photo by Brennan Smith
Inspiration for a transitional exterior home remodel in Nashville
Inspiration for a transitional exterior home remodel in Nashville
Find the right local pro for your project

 BK Classic Collections Home Stagers
Inspiration for a large transitional open concept medium tone wood floor and brown floor living room remodel in Boston with white walls, a standard fireplace, a stone fireplace and no tv


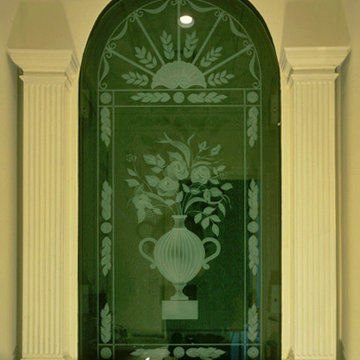
 Chadsworth Columns
PHOTO #1
- Architectural Wood Pilasters.
- Roman Doric Capitals & Ionic [Attic] Bases.
- Fluted, Non-tapered Wooden Shafts.
Column Size: 12" x 7'
PHOTO #2
- Architectural Wood Column.
- Renaissance Doric Capital & Cast Marble Attic Base.
- Fluted, Round, Tapered Wooden Shaft on Pedestal.
Column Size: 8" x 6'
Photography: Phillip Ennis - Interior, Residential

 CK DEVELOPMENT
Huge 1960s white one-story stucco house exterior idea in Orlando with a hip roof and a shingle roof

Sponsored
Columbus, OH
Free consultation for landscape design!

Peabody Landscape Group
Columbus' Reliable Landscape Design & Contracting

 Green Team Design, Inc.
Mid-sized farmhouse beige two-story mixed siding exterior home idea with a clipped gable roof

 Gerry Dunleavy Construction
The walkway consists of interlocking pavers which lead to granite steps. The curved entry way features 2 ten ft round tapered columns.
Example of a large classic front door design in Boston with a red front door
Example of a large classic front door design in Boston with a red front door

 Porch Columns
Round Tapered Plain Synthetic Stone Columns with Roman Corinthian Capital and Attic Base that look and feel like stone but at a fraction of the cost and weight. We also offer paint-grade fiberglass, FRP, and PVC columns and column covers. Lifetime Warranty. Please call 877-270-4817 or email sales@porchcolumns.com for more information or visit us at porchcolumns.com and fiberglasspergola.com.

 threeB Architecture
Inspiration for a large coastal blue two-story concrete fiberboard gable roof remodel in Baltimore with a shingle roof

 Edward Ogosta Architecture
A series of board-formed concrete retaining walls anchor the building into the site and provide opportunities for planting. Large folding glass doors allow the house to completely open to the exterior. Photo: Steve King.

 Georgia Front Porch
Full front porch addition on cape cod home near Atlanta, GA. Designed and built by Georgia Front Porch.
Large elegant front porch photo in Atlanta
Large elegant front porch photo in Atlanta
Sponsored
Columbus, OH
Free consultation for landscape design!
Peabody Landscape Group
Columbus' Reliable Landscape Design & Contracting


 Ballard + Mensua Architecture
Inspiration for a mid-sized zen brown tile and porcelain tile porcelain tile drop-in bathtub remodel in DC Metro with an undermount sink, furniture-like cabinets, light wood cabinets, granite countertops, a two-piece toilet and white walls


 1 A DESIGN, LLC
Farmhouse style home design with carriage house garage doors, timber frame front porch with arched braces, and tapered stone piers with stone caps. Along with timber frame gable trust above the garage.

 Robb & Stucky
The Greystone Bedroom Chest/Media Console provides ample storage space with three self-closing drawers and a fourth pull-out drawer. Custom pulls in a dry antique pewter finish complete the classic Farmhouse style look. Tapered feet add a contemporary flair. Home courtesy of Encore Development and finishes by Gaddis Interiors

 The Pool Shoppe
Pool fountain - mid-sized transitional backyard concrete and rectangular lap pool fountain idea in Toronto


155