
Search results for "Tapered" in Home Design Ideas
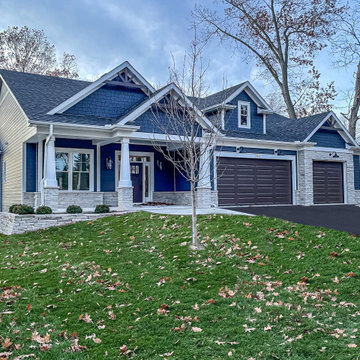
 KLM Builders & Remodeling
Beautiful craftsman style exterior with stone work and Hardie Board shake and horizontal siding, accent tapered pillars with stone bases, wood stain look garage doors, and exposed truss decorative accents.

 Blueprint Studio
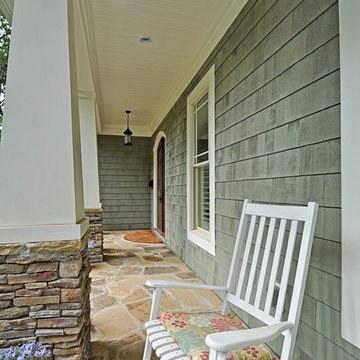
Example of a large arts and crafts green one-story wood gable roof design in Los Angeles with green walls, a medium wood front door and a shingle roof

 Helman Sechrist Stoelting Architecture
Foyer - huge farmhouse medium tone wood floor foyer idea in Chicago with beige walls and a medium wood front door
Find the right local pro for your project


 Mendocino Heritage Furniture Co
43" x 120" old growth curly reclaimed Redwood , steel frame, knock down base, non taper legs
Huge transitional dark wood floor and brown floor kitchen/dining room combo photo with beige walls
Huge transitional dark wood floor and brown floor kitchen/dining room combo photo with beige walls

 Bassett Furniture
Clean sophisticated lines with a modern flair. Moderately scaled Upholstery collection that features a sock arm, loose box back, top stitched seat cushion and tapered legs available in a choice of finishes.

 Lustig Custom Cabinets
Portraits by Mandi
Huge transitional u-shaped ceramic tile open concept kitchen photo in Chicago with an undermount sink, shaker cabinets, medium tone wood cabinets, granite countertops, gray backsplash, glass tile backsplash, stainless steel appliances and an island
Huge transitional u-shaped ceramic tile open concept kitchen photo in Chicago with an undermount sink, shaker cabinets, medium tone wood cabinets, granite countertops, gray backsplash, glass tile backsplash, stainless steel appliances and an island

Sponsored
Columbus, OH
Free consultation for landscape design!

Peabody Landscape Group
Columbus' Reliable Landscape Design & Contracting

 Troy Chagnon
This is a two car garage with an apartment above on the second floor. It also has a pergola with tapered columns and stone pillars in the side yard. The exterior is finished with Azek trim boards, Anderson 400 double hung windows and James Hardie pre-finished cement board siding.

 studioWTA
Chad Chenier
Example of a trendy freestanding desk dark wood floor home office design in New Orleans with white walls
Example of a trendy freestanding desk dark wood floor home office design in New Orleans with white walls



 Carter Cabinet Company
Powder Bathroom
Bathroom - eclectic kids' bathroom idea in Indianapolis with louvered cabinets and white cabinets
Bathroom - eclectic kids' bathroom idea in Indianapolis with louvered cabinets and white cabinets

 RS&P Property Group LLC
RS&P homes are designed to take advantage of natural light. This is the result on the first floor at 223 S. Bodin.
Staircase - huge traditional staircase idea in Chicago
Staircase - huge traditional staircase idea in Chicago
Sponsored
Columbus, OH
Free consultation for landscape design!
Peabody Landscape Group
Columbus' Reliable Landscape Design & Contracting

 Palm Beach Kitchen Design
Pompton Plains NJ Transitional Kitchen
Quartz countertops
painted maple cabinets
tapered wood hood
bump-out cooktop and bump-out sink
wood floor
Peninsula - Eat In Kitchen - natural stone tile backsplash


 Boardwalk Builders
Ipe decking front entry
photo: Carolyn Watson
Boardwalk Builders, Rehoboth Beach, DE
www.boardwalkbuilders.com
This is an example of a mid-sized coastal back porch design with a dark wood front door, decking and a roof extension.
This is an example of a mid-sized coastal back porch design with a dark wood front door, decking and a roof extension.


 User
A formal living room but always comfortable.
Photo Credit: N. Leonard
Example of a large classic formal and enclosed medium tone wood floor and brown floor living room design in New York with yellow walls, a corner fireplace, a stone fireplace and no tv
Example of a large classic formal and enclosed medium tone wood floor and brown floor living room design in New York with yellow walls, a corner fireplace, a stone fireplace and no tv


153