
Search results for "Tapered" in Home Design Ideas

 NASE Architects
Inviting entry porch part of a exterior overhaul to a 60's style home brought into contemporary standards, design execution by Nase Architects.
Example of an arts and crafts entryway design in Philadelphia with a medium wood front door
Example of an arts and crafts entryway design in Philadelphia with a medium wood front door


 Altech Exteriors & Roofing
Mid-sized craftsman gray one-story stucco gable roof idea in Toronto with a shingle roof
Find the right local pro for your project

 Titan Stairs, Utah!
Interior Balustrade with Horizontal Steel Bar and Tapered Posts.
Example of a mid-sized trendy wooden straight staircase design in Salt Lake City with wooden risers
Example of a mid-sized trendy wooden straight staircase design in Salt Lake City with wooden risers

 DiSabatino Landscaping and Tree Care
Concrete Paver Driveway with Concrete Paver Soldier Course Border with Tapered Concrete Border and Dry-Stack Natural Stone Retaining Wall with Irregular Flagstone Cap with Dry-Stack Natural Stone Pillars with Bluestone Treadstock Caps

 User
Taking advantage of the Beach and Ocean views is what this home is all about. Every Interior space has access to an outdoor Porch or Deck, and Beach access is a breeze with a dedicated Entry where there is an outdoor shower, and space for beach toys, towels, and beach bags. The Square Tapered Columns, decorative Gable Coop and, shingle pattern details provide a level of detail prevalent in traditional Shingle Style Architecture, as do the diamond Grill patterns in the transoms and Screened Porch which provide detail without obstructing Ocean views.

 Porch Columns
Round Tapered Plain Synthetic Stone Columns with Roman Corinthian Capital and Attic Base that look and feel like stone but at a fraction of the cost and weight. We also offer paint-grade fiberglass, FRP, and PVC columns and column covers. Lifetime Warranty. Please call 877-270-4817 or email sales@porchcolumns.com for more information or visit us at porchcolumns.com and fiberglasspergola.com.

Sponsored
Columbus, OH
Free consultation for landscape design!

Peabody Landscape Group
Columbus' Reliable Landscape Design & Contracting

 1 A DESIGN, LLC
Farmhouse style home design with carriage house garage doors, timber frame front porch with arched braces, and tapered stone piers with stone caps. Along with timber frame gable trust above the garage.


 Four Brothers Design + Build
Galley kitchen in Washington DC rowhome.
Enclosed kitchen - mid-sized traditional galley medium tone wood floor enclosed kitchen idea in DC Metro with a drop-in sink, open cabinets, white cabinets, wood countertops, white backsplash, subway tile backsplash, stainless steel appliances and no island
Enclosed kitchen - mid-sized traditional galley medium tone wood floor enclosed kitchen idea in DC Metro with a drop-in sink, open cabinets, white cabinets, wood countertops, white backsplash, subway tile backsplash, stainless steel appliances and no island

 Slovack-Bass
A custom designed upholstered bed is just one of several special details in this luxurious master suite. The pearlized leather upholstered bed is toned to the color of the walls, but the difference in texture provide the subtle contrast necessary to showcase the piece. The softly textured, two-toned linen specialty finish on the walls provide an understated backdrop. A champagne metallic branch chandelier brings in an organic form that compliments the harder lined geometric shapes in the room.
Photos by: Johnathan H. Jackson Photography

 DSI-designs
VJ Arizpe
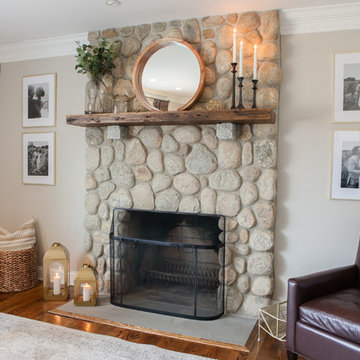
Inspiration for a large french country formal and enclosed living room remodel in Austin with beige walls, a standard fireplace, a stone fireplace and no tv
Inspiration for a large french country formal and enclosed living room remodel in Austin with beige walls, a standard fireplace, a stone fireplace and no tv

 Metzdorf Designs and TCM Built
Old fashioned cozy Inglenook with built in seating to enjoy your favorite book.
Living room - mid-sized craftsman open concept medium tone wood floor living room idea in Seattle with yellow walls, a standard fireplace and a stone fireplace
Living room - mid-sized craftsman open concept medium tone wood floor living room idea in Seattle with yellow walls, a standard fireplace and a stone fireplace
Sponsored
Columbus, OH
Free consultation for landscape design!
Peabody Landscape Group
Columbus' Reliable Landscape Design & Contracting

 Spaces Renewed
A large, double sink vanity with ample room for two kids to get ready in! This blue, glass tile mosaic makes a gorgeous background for chrome fixtures and accessories.


 C Kevin Coffey Dwellings | Design
photo by Brennan Smith
Transitional exterior home photo in Nashville
Transitional exterior home photo in Nashville

 Kuhn Riddle Architects
New Construction for a young family with traditional American and Japanese backgrounds. Photo Credits: David Stansbury
Example of an arts and crafts beige two-story mixed siding exterior home design in Boston
Example of an arts and crafts beige two-story mixed siding exterior home design in Boston
 Chadsworth Columns
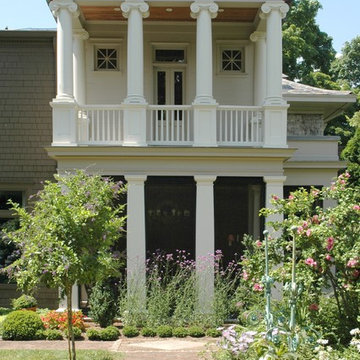
Ben Page of Page | Duke Landscape Architects & his wife, Libby Page, chose Chadsworth Columns when renovating the back of their historical home in Nashville, Tennessee.
These columns are Authentic Replication Wood Columns.
UPPER LEVEL: Plain, Round, Tapered Columns with Greek
Erechtheum Capitals & Ionic (Attic) Base Moldings & Plinths.
LOWER LEVEL: Plain, Square, Tapered Columns with Tuscan Capitals and Tuscan Base Moldings & Plinths.
 Porch Columns
Round Tapered Plain Synthetic Stone Columns with Roman Corinthian Capital and Attic Base that look and feel like stone but at a fraction of the cost and weight. We also offer paint-grade fiberglass, FRP, and PVC columns and column covers. Lifetime Warranty. Please call 877-270-4817 or email sales@porchcolumns.com for more information or visit us at porchcolumns.com and fiberglasspergola.com.
154