
Search results for "Tapered" in Home Design Ideas

 Ehrlich Yanai Rhee Chaney Architects
The ground floor volumes wrapped in an elongated hand-fired brick, emphasizing the horizontality of the architecture that lays solidly on the land.
(Photography by: Matthew Millman)


Find the right local pro for your project

 Scheinholtz Associates
Thibault Cartier
Inspiration for a mediterranean dark wood floor family room remodel in San Francisco with a plaster fireplace
Inspiration for a mediterranean dark wood floor family room remodel in San Francisco with a plaster fireplace


 C Kevin Coffey Dwellings | Design
photo by Brennan Smith
Transitional exterior home photo in Nashville
Transitional exterior home photo in Nashville

 Holt Woodworks
This custom bow-front table was made from solid cherry. The laminated apron matched the front curve. The finish is a gel stain and poly in one. Photo by Evan Holt

Sponsored
Columbus, OH
Free consultation for landscape design!

Peabody Landscape Group
Columbus' Reliable Landscape Design & Contracting

 Huntington House
Introducing our new Metro Collection's Laguna style, shown here as a sectional. Compact on scale, but gigantic on comfort, the Laguna features a unique combination of a rounded track arm, a modern winged back and a sleek tapered leg, which suits both transitional and contemporary spaces. Standard with our premium Ultra Down cushion, you won't find a more comfortable small scale seating experience! Products shown: Huntington House 2200-Laguna Sectional, 2200-50-HydePark Chair, 7712-50 Chair.
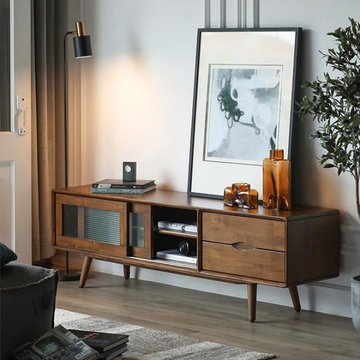
 Henry Jones
Solid Wood TV Stand with Tapered Legs:
-Solid Wood Frame And Legs
-Accommodates a Flat Screen Tv Up To 85''W With a Max.
-With 2 Drawers & 2 Sliding Glass Door Storage.

 Blu and White
Small transitional open concept light wood floor and brown floor living room photo in Los Angeles with beige walls, a standard fireplace, a tile fireplace and no tv

 Green Team Design, Inc.
Mid-sized cottage beige two-story mixed siding exterior home idea with a clipped gable roof


Sponsored
Columbus, OH
Free consultation for landscape design!
Peabody Landscape Group
Columbus' Reliable Landscape Design & Contracting
 C Kevin Coffey Dwellings | Design
Photo by Brennan Smith
Inspiration for a transitional exterior home remodel in Nashville
Inspiration for a transitional exterior home remodel in Nashville

 Influent Home
The hand-finished antique nickel frame is styled with tapered segments to echo the stalks of a plant .Upholstered with a Henry Calvin fabric with a palm leaf motif. Gorgeous additional seating in a living room or next to a fireplace.
Dimensions:
26”W x 14”D x 19”D
 C Kevin Coffey Dwellings | Design
Photo by Brennan Smith
Inspiration for a transitional exterior home remodel in Nashville
Inspiration for a transitional exterior home remodel in Nashville

 Oden Home
Family room - mid-sized craftsman enclosed dark wood floor family room idea in Providence with blue walls, a standard fireplace, a stone fireplace and a wall-mounted tv


 Pike Properties
Staircase - large traditional wooden u-shaped wood railing staircase idea in Charlotte with painted risers

 Ground Rules Landscapes
Design ideas for a mid-sized partial sun front yard stone driveway in Edmonton.
156