
Search results for "Tapered" in Home Design Ideas

 Rainier Custom Homes
Inspiration for a mid-sized craftsman gray two-story concrete fiberboard gable roof remodel in Seattle with a shingle roof

 Bowood Homes
Mid-sized elegant enclosed dark wood floor and brown floor living room photo in Calgary with beige walls, a standard fireplace, a stone fireplace and a tv stand

 Fournier Custom Building
Example of an arts and crafts medium tone wood floor foyer design with gray walls and a medium wood front door
Find the right local pro for your project

 Neff Mill & Cabinet Inc.
Example of a mid-sized tuscan backyard concrete patio container garden design in San Francisco with a pergola

 Brian Gille Architects, Ltd.
Inspiration for a large timeless u-shaped medium tone wood floor eat-in kitchen remodel in New Orleans with white cabinets, stainless steel appliances, an island, an undermount sink, recessed-panel cabinets, granite countertops and white backsplash


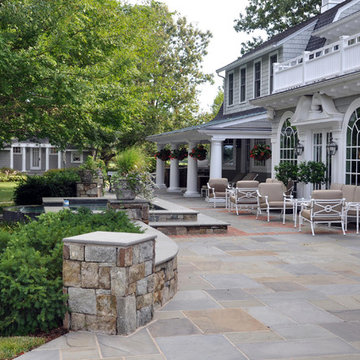
 McHale Landscape Design, Inc.
Summer rain shower find shelter under the extended roof.
Example of a large classic home design design in DC Metro
Example of a large classic home design design in DC Metro

Sponsored
Columbus, OH
Free consultation for landscape design!

Peabody Landscape Group
Franklin County's Reliable Landscape Design & Contracting


 American Heritage Homes
Arts and crafts blue two-story house exterior photo in Columbus with a hip roof and a shingle roof
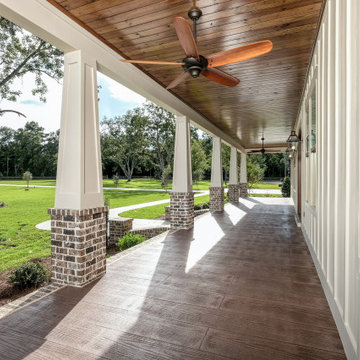


 Highland Builders LLC
Custom design Craftsman style split bedroom ranch with bonus room build out over the garage sided with LP Smartside Diamond Kote color Smoky Ash. Welcoming covered porch with pillars and stained Shaker gable accents to match the wood tone long panel garage doors and front entry door. Roof in CertainTeed Landmark shingles in Driftwood color. (Ryan Hainey)

 MCA Clay Roof Tile
Classic Tapered Mission with turrets, domes, and dome awnings in CB477 Custom Blend.
Mediterranean beige three-story stucco house exterior idea in Los Angeles with a hip roof and a tile roof
Mediterranean beige three-story stucco house exterior idea in Los Angeles with a hip roof and a tile roof

 Daniel J. Olson Construction, Inc.
Inspiration for a large craftsman formal and open concept light wood floor living room remodel in Seattle with white walls, a standard fireplace, a tile fireplace and no tv
Sponsored
Columbus, OH
Free consultation for landscape design!
Peabody Landscape Group
Franklin County's Reliable Landscape Design & Contracting

 Maraya Interior Design
Old World European, Country Cottage. Three separate cottages make up this secluded village over looking a private lake in an old German, English, and French stone villa style. Hand scraped arched trusses, wide width random walnut plank flooring, distressed dark stained raised panel cabinetry, and hand carved moldings make these traditional buildings look like they have been here for 100s of years. Newly built of old materials, and old traditional building methods, including arched planked doors, leathered stone counter tops, stone entry, wrought iron straps, and metal beam straps. The Lake House is the first, a Tudor style cottage with a slate roof, 2 bedrooms, view filled living room open to the dining area, all overlooking the lake. European fantasy cottage with hand hewn beams, exposed curved trusses and scraped walnut floors, carved moldings, steel straps, wrought iron lighting and real stone arched fireplace. The Carriage Home fills in when the kids come home to visit, and holds the garage for the whole idyllic village. This cottage features 2 bedrooms with on suite baths, a large open kitchen, and an warm, comfortable and inviting great room. All overlooking the lake. The third structure is the Wheel House, running a real wonderful old water wheel, and features a private suite upstairs, and a work space downstairs. All homes are slightly different in materials and color, including a few with old terra cotta roofing. Project Location: Ojai, California. Project designed by Maraya Interior Design. From their beautiful resort town of Ojai, they serve clients in Montecito, Hope Ranch, Malibu and Calabasas, across the tri-county area of Santa Barbara, Ventura and Los Angeles, south to Hidden Hills.
Christopher Painter, contractor
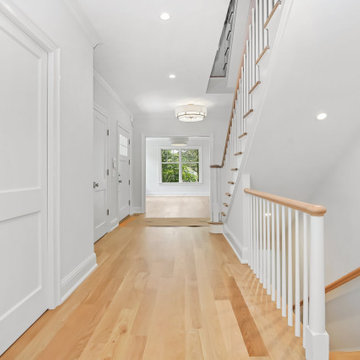
 Jeff Scalise Building Contractor, Inc.
Stair hall with white oak treads, tapered balusters, a stained oak rail and white oak floors, new construction in Greenwich, CT.
Staircase - mid-sized transitional wooden l-shaped wood railing staircase idea in New York with painted risers
Staircase - mid-sized transitional wooden l-shaped wood railing staircase idea in New York with painted risers
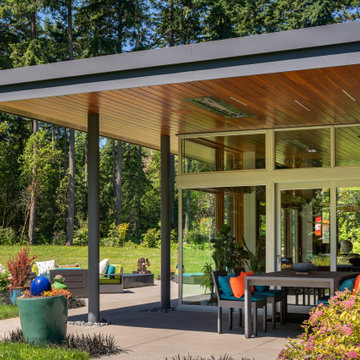
 Prentiss Balance Wickline Architects
Photography: Andrew Pogue
Inspiration for a modern patio remodel in Seattle with a roof extension
Inspiration for a modern patio remodel in Seattle with a roof extension

 Bassett Furniture
Bassett's Savoy Panel Bed offers transitional contemporary styling. This bed is available as an all-wood panel headboard with a decorative dip in the center or with an all-wood decorative bedframe and matching low footboard on tapered legs. The textured platinum finish brightens any bedroom space. Available in Queen, King, and Cal-King.
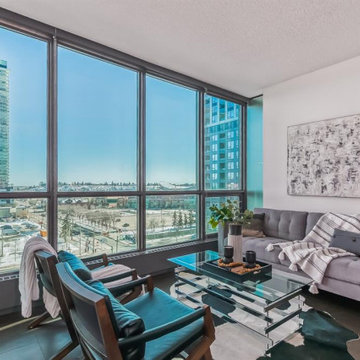
 Edit Home Staging
This narrow, tapered space needed a careful design layout to make it appear larger and functional
Example of a small classic living room design in Calgary
Example of a small classic living room design in Calgary
 Bassett Furniture
Savoy Bedside Table offers transitional contemporary styling plus a convenient storage/display shelf and built-in access for charging cords. This bedside table sits on tapered legs with a concave, soft-close storage drawer. The textured platinum finish and hardware with a soft, undulating crown and hammered texture are a feast for the eyes
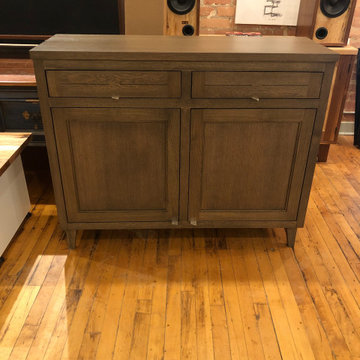
 Homestead Cabinetmakers
Beautiful brown and grey, two step profile shoe cabinet. Inside includes adjustable shelving for varying shoe heights. The hardware is a brushed Nickle, thin profile from Top Knobs.
175