
Search results for "Tapered" in Home Design Ideas

 Advantes Group
Kitchen - mid-sized transitional galley dark wood floor kitchen idea in St Louis with raised-panel cabinets, white cabinets, granite countertops, brown backsplash, mosaic tile backsplash, stainless steel appliances and an island


 CB2
Our new fashion-forward two-seater winks at parlor wingback curves with a bold burst of color and pattern. Inspired by the traditional Suzani needlework textiles of Central Asia, intricate medallions on a field of aqua make the rounds in green, white, yellow and neon peach. Elevates the room on tapered maple legs stained warm toffee.
Find the right local pro for your project

 MONTAGE Modern Home
Early 1960's Knoll Style Walnut trimmed, button-tufted two seat sofa custom upholstered in a light, natural linen. Tapered legs. Custom cocktail table/bench, Elements by Montage.

 Floor Care & Interior
Example of a transitional kitchen design in Austin with raised-panel cabinets, white cabinets, quartzite countertops, gray backsplash, subway tile backsplash, paneled appliances and white countertops

 peaslee design
3/4 view of desk showing through tenon with a removable 'key' (knockdown construction) and doubly tapered legs.
Example of a mid-sized trendy freestanding desk study room design in New York
Example of a mid-sized trendy freestanding desk study room design in New York

 Greensward LLC
After- Techo Bloc retaining walls, stairs and updated tapered columns and Fiberon porch railings.
photos by Andrew Cutright
Photo of a traditional front yard concrete paver landscaping in DC Metro.
Photo of a traditional front yard concrete paver landscaping in DC Metro.

Sponsored
Columbus, OH
Free consultation for landscape design!

Peabody Landscape Group
Franklin County's Reliable Landscape Design & Contracting
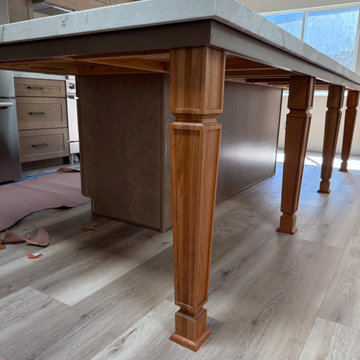
 Snyder Atelier
cherry wood legs, turned island legs, tapered island legs, furniture style island, island with legs, island seating overhang, quartzite countertops, white quartzite, kitchen island, luxury vinyl plank, lvp flooring, vinyl plank flooring, light wood floor, wide plank floor, shaker cabinets

 1 A DESIGN, LLC
Farmhouse style home design with carriage house garage doors, timber frame front porch with arched braces, and tapered stone piers with stone caps. Along with timber frame gable trust above the garage.

 Window Fashions
The counter top had blacks & khaki colors so this fabric went well with those colors. The valance is board mounted and has a simple tailored look with soft folds and a tapered hemline.

 Boardwalk Builders
Updated front entry
Photographer: Carolyn Watson
Boardwalk Builders, Rehoboth Beach, DE
www.boardwalkbuilders.com
This is an example of a mid-sized coastal front porch design with a dark wood front door, decking and a roof extension.
This is an example of a mid-sized coastal front porch design with a dark wood front door, decking and a roof extension.

 Conscious Environments Inc.
A new raised spa was incorporated into this pool and feature an infinity edge look with a tapered stone face that creates a cascading water feature. A nearby wall water feature adds to the experience of this remodeled pool.

 HAVEN design+building llc
Warm and cool tones, wood and metallic surfaces and light and dark materials contrast nicely to give a warm earthy feel to this condo renovation in Burlington VT.
Sponsored
Columbus, OH
Free consultation for landscape design!
Peabody Landscape Group
Franklin County's Reliable Landscape Design & Contracting


 Fournier Custom Building
Craftsman green two-story mixed siding house exterior idea with a hip roof and a mixed material roof

 Helman Sechrist Stoelting Architecture
Large arts and crafts two-story concrete fiberboard exterior home photo in Chicago

 Welch Custom Homes
Example of a large country single-wall medium tone wood floor and brown floor open concept kitchen design in Charleston with an undermount sink, shaker cabinets, white cabinets, quartzite countertops, white backsplash, subway tile backsplash, paneled appliances, an island and white countertops

 Christopher Hall Architect, Inc.
Looking toward the front door. Second floor study loft overlooks the living room. Custom tapered, paneled columns and a curved ceiling accent the front door.
Photography: Greg Premru

 Quality Homes
Example of a small arts and crafts brown one-story vinyl gable roof design with a shingle roof

 Michelle Ford Design
Example of a small minimalist open concept carpeted and beige floor living room design in Kansas City with beige walls
177