
Search results for "Tapered" in Home Design Ideas
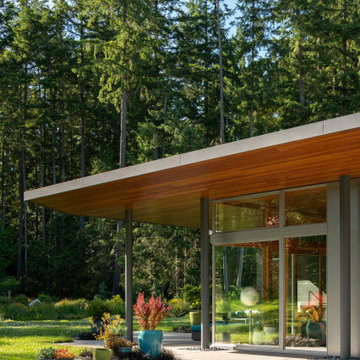
 Prentiss Balance Wickline Architects
Photography: Andrew Pogue
Minimalist patio photo in Seattle with a roof extension
Minimalist patio photo in Seattle with a roof extension

 MCA Clay Roof Tile
Classic Tapered Mission with turrets, domes, and dome awnings in CB477 Custom Blend.
Tuscan beige three-story stucco house exterior photo in Los Angeles with a hip roof and a tile roof
Tuscan beige three-story stucco house exterior photo in Los Angeles with a hip roof and a tile roof


Find the right local pro for your project

 Troy Chagnon
This is a two car garage with an apartment above on the second floor. It also has a pergola with tapered columns and stone pillars in the side yard. The exterior is finished with Azek trim boards, Anderson 400 double hung windows and James Hardie pre-finished cement board siding.
 Troy Chagnon
This is a two car garage with an apartment above on the second floor. It also has a pergola with tapered columns and stone pillars in the side yard. The exterior is finished with Azek trim boards, Anderson 400 double hung windows and James Hardie pre-finished cement board siding.

 Hallmark Building Group, Inc.
Example of a large classic wooden l-shaped staircase design in Nashville with painted risers



Sponsored
Columbus, OH
Free consultation for landscape design!

Peabody Landscape Group
Franklin County's Reliable Landscape Design & Contracting

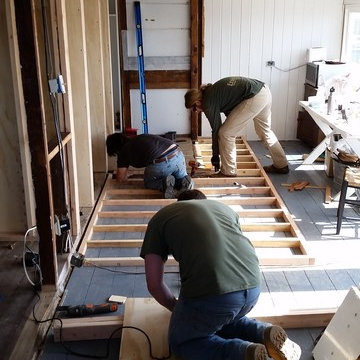
 Birdie Miller Designs
Levi Miller http://www.levimillerphotography.com/
The exterior wall removed and new supporting walls installed. Raising the (tapered) porch floor to be even with the house floor

 Heartland Stairways
Six flights of curved stairways winding up a stair tower with continuous rail throughout all flights.
Example of a huge classic wooden curved wood railing staircase design in New York with wooden risers
Example of a huge classic wooden curved wood railing staircase design in New York with wooden risers

 McKee Builders
John Martinelli Photography
The beautiful exterior of the Kipling Model.
Arts and crafts two-story exterior home photo in Wilmington
Arts and crafts two-story exterior home photo in Wilmington

 Robert Koch Designs
Mid-sized arts and crafts multicolored two-story mixed siding gable roof photo in Atlanta with a shingle roof
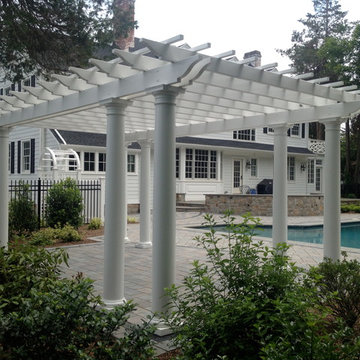
 Perfection Fence Corp.
ForeverVinyl Pergola with 10" dia. tapered round columns - 12' x 20'
Elegant home design photo in Providence
Elegant home design photo in Providence
Sponsored
Columbus, OH
Free consultation for landscape design!
Peabody Landscape Group
Franklin County's Reliable Landscape Design & Contracting

 Semco Stone
Example of a large mountain style loft-style ceramic tile living room design in Chicago with a corner fireplace, a stone fireplace and no tv

 Michael Nash Design, Build & Homes
2011 NARI CAPITAL COTY FINALIST AWARD WINNER
This 1970’s split-level single-family home in an upscale Arlington neighborhood had been neglected for years. With his surrounding neighbors all doing major exterior and interior remodeling, however, the owner decided it was time to renovate his property as well. After several consultation meetings with the design team at Michael Nash Design, Build & Homes, he settled on an exterior layout to create an Art & Craft design for the home.
It all got started by excavating the front and left side of the house and attaching a wrap-around stone porch. Key design attributes include a black metal roof, large tapered columns, blue and grey random style flag stone, beaded stain ceiling paneling and an octagonal seating area on the left side of this porch. The front porch has a wide stairway and another set of stairs leads to the back yard.
All exterior walls of the home were modified with new headers to allow much larger custom-made windows, new front doors garage doors, and French side and back doors. A custom-designed mahogany front door with leaded glass provides more light and offers a wider entrance into the home’s living area.
Design challenges included removing the entire face of the home and then adding new insulation, Tyvek and Hardiplank siding. The use of high-efficiency low-e windows makes the home air tight.
The Arts & Crafts design touches include the front gable over the front porch, the prairie-style grill pattern on the windows and doors, the use of tapered columns sitting over stone columns and the leaded glass front door. Decorative exterior lighting provides the finishing touches to this look.
Inside, custom woodwork, crown molding, custom glass cabinets and interior pillars carry the design. Upon entering the space, visitors face a large partition that separates the living area from a gourmet Arts & Crafts kitchen and dining room.
The home’s signature space, the kitchen offers contrasting dark and light cherry cabinets. Wide plank hard wood floors, exotic granite counters and stainless steel professional-grade appliances make this a kitchen fit for any chef.

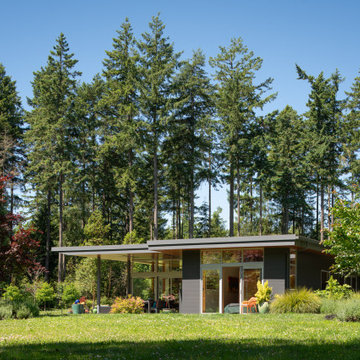 Prentiss Balance Wickline Architects
Photography: Andrew Pogue
Example of a minimalist gray one-story exterior home design in Seattle
Example of a minimalist gray one-story exterior home design in Seattle
 Troy Chagnon
This is a two car garage with an apartment above on the second floor. It also has a pergola with tapered columns and stone pillars in the side yard. The exterior is finished with Azek trim boards, Anderson 400 double hung windows and James Hardie pre-finished cement board siding.
181