
Search results for "Tapered" in Home Design Ideas

 Pantuso Architecture
The project scope included the addition of a first floor Primary Suite, the reorientation of the front door to face the street, and an overhaul on the exterior appearance.



Find the right local pro for your project

 America's Best House Plans
This remarkable exclusive European house plan features a mixture of contrasting brickwork with light and dark-hued colors as well as stonework circumferencing the skirt of the home. Gable roofs and tapered column pillars add wonderful complimenting detail to the windows and window panels.

 VDT Construction
This classic beach house has stained wood french doors, tan board and batten siding, a metal roof and bright white trim. Tapered porch columns, cable railings, open rafter tails and covered porches and balconies. This beautiful beach house has an incredible water view and pool. Designed by Bob Chatham Custom Home Design and built by Phillip Vlahos.

 Hudson Valley Lighting
Retro styling inspired us to top Kentfield’s tapered column of tulip-shaped crystals with a smooth drum shade. We balance the shade’s generous scale with a chunky cast metal base, whose concave sides invert the curves of the crystal tulips.
Overall Dimensions: 17"Dia. x 38"H

 Executive Developers, LLC
cedar covered patio - Pittsburgh PA
Inspiration for a large craftsman backyard stamped concrete patio kitchen remodel with a roof extension
Inspiration for a large craftsman backyard stamped concrete patio kitchen remodel with a roof extension

Sponsored
Columbus, OH
Free consultation for landscape design!

Peabody Landscape Group
Franklin County's Reliable Landscape Design & Contracting

 Gonyea Custom Homes
Custom luxury home with mixed gray siding and split car garage.
Photography by Spacecrafting
Inspiration for a large transitional gray two-story mixed siding exterior home remodel in Minneapolis
Inspiration for a large transitional gray two-story mixed siding exterior home remodel in Minneapolis

 Southern Staircase
Elegant curved stair with wood baluster system in Atlanta, GA.
Example of a large classic wooden curved staircase design in Atlanta with painted risers
Example of a large classic wooden curved staircase design in Atlanta with painted risers
 VDT Construction
This classic beach house has stained wood french doors, tan board and batten siding, a metal roof and bright white trim. Tapered porch columns, cable railings, open rafter tails and covered porches and balconies. This beautiful beach house has an incredible water view and pool. Designed by Bob Chatham Custom Home Design and built by Phillip Vlahos.


 Trellis Structures, Inc
This project is another iteration of our cantilevered solution for sites that are best served by 1 line of posts with an extended overhang, thereby keeping the patio and sight lines free of support posts.
This project is located in Missouri and the client had a very attractive patio area that needed more vertical definition of the space.
The goal was to have an overhang totally ensconced with vines. We trellised the posts and created a cantilever incorporating long tapered rafters.

 Helman Sechrist Stoelting Architecture
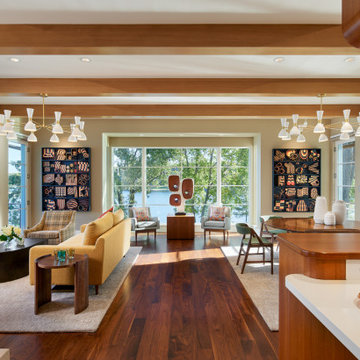
Living room - mid-sized craftsman open concept medium tone wood floor living room idea in Chicago with a standard fireplace, a stone fireplace and a wall-mounted tv
Sponsored
Columbus, OH
Free consultation for landscape design!
Peabody Landscape Group
Franklin County's Reliable Landscape Design & Contracting


 Pat Miller Baker Interior Designs
Inspiration for a large craftsman gray two-story mixed siding exterior home remodel with a clipped gable roof

 Agape Designs
© Todd J. Nunemaker, Architect
Example of a mid-sized classic attached two-car garage workshop design in Detroit
Example of a mid-sized classic attached two-car garage workshop design in Detroit

 Richard Moody & Sons Construction LLC
Jeff Roberts
Example of a large arts and crafts enclosed light wood floor living room design in Portland Maine with white walls, a standard fireplace, a plaster fireplace and a wall-mounted tv
Example of a large arts and crafts enclosed light wood floor living room design in Portland Maine with white walls, a standard fireplace, a plaster fireplace and a wall-mounted tv

 Pier 1
Built atop a hardwood frame, Cece makes mid-century design modern again. Our retro-inspired loveseat features flared arms, tapered legs and performance fabric upholstery button-tufted by hand.
 Colonial Woodworking Inc
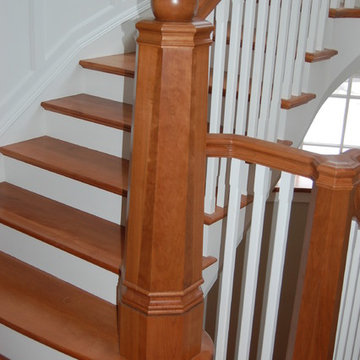
This gorgeous straight to radius stair. is a focus point of this beautiful traditional home. The project consists of two straight to radius stairs stacked, and a length of balcony rail.
It features painted skirt boards with brown maple treads and scotia.
The balustrade is rustic American cherry with 1 1/4" square balusters with center chamfers. The highlight of the balustrade is the rustic american cherry tapered octagonal newels.

 Artisan Design
Large elegant u-shaped dark wood floor eat-in kitchen photo in Tampa with wood countertops, white backsplash, stainless steel appliances, a drop-in sink, white cabinets and an island
178