
Search results for "Tapered" in Home Design Ideas

 Anchor Builders
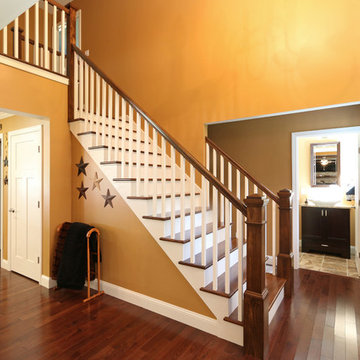
This remodel went from a tiny story-and-a-half Cape Cod, to a charming full two-story home. The open floor plan allows for views from the dining room through the kitchen to the living room.
Space Plans, Building Design, Interior & Exterior Finishes by Anchor Builders. Photography by Alyssa Lee Photography.


 Bassett Furniture
Savoy Nightstand offers transitional contemporary styling plus three extra-wide drawers for more storage. This nightstand sits on tapered legs with a concave center and soft-close drawer glides. The textured platinum finish and hardware with a soft, undulating crown and hammered texture are a feast for the eyes
Find the right local pro for your project
 Bassett Furniture
Available as sofa and sectional settings. Available in fabric or leather.
This group features a graceful set back panel arm and a solid foam rolled back with section welting and moderate scaling. It is available in multiple configurations with cushion, seating, and finish options. The turned or tapered wood legs are available with Antique Brass ferrules, Nickel ferrules, or all wood.

 R. Cartwright Design
A tapered leather ottoman serves as the cocktail table in the casual hearth room off the kitchen.
Heidi Zeiger
Example of a large transitional open concept medium tone wood floor family room design with multicolored walls, a standard fireplace, a wood fireplace surround and a wall-mounted tv
Example of a large transitional open concept medium tone wood floor family room design with multicolored walls, a standard fireplace, a wood fireplace surround and a wall-mounted tv

 Nicole Janes Design
Inspiration for a large timeless built-in desk ceramic tile and beige floor craft room remodel in Chicago with yellow walls and no fireplace

 MCA Clay Roof Tile
Classic Tapered Mission with turrets, domes, and dome awnings in CB477 Custom Blend.
Tuscan beige three-story stucco house exterior photo in Los Angeles with a hip roof and a tile roof
Tuscan beige three-story stucco house exterior photo in Los Angeles with a hip roof and a tile roof

Sponsored
Columbus, OH
Free consultation for landscape design!

Peabody Landscape Group
Franklin County's Reliable Landscape Design & Contracting

 Kehoe Kustom, LLC
Bob Skinner
Inspiration for a large traditional full sun backyard concrete paver landscaping in New York with a fire pit for summer.
Inspiration for a large traditional full sun backyard concrete paver landscaping in New York with a fire pit for summer.

 Heartland Stairways
Six flights of curved stairways winding up a stair tower with continuous rail throughout all flights.
Example of a huge classic wooden curved wood railing staircase design in New York with wooden risers
Example of a huge classic wooden curved wood railing staircase design in New York with wooden risers

 Fournier Custom Building
Inspiration for a large craftsman tile outdoor kitchen porch remodel with a roof extension


 Barkman Concrete Ltd.
Define your backyard with the distinct edge of our Pisa2 walls. It has a split face look that creates a clean, classic appearance and a tapered design that allows versatility for straight or curved walls. It allows for gravity walls up to 4 feet in height and engineered walls upwards of 30 feet high.
Photo: Barkman Concrete Ltd.
Sponsored
Columbus, OH
Free consultation for landscape design!
Peabody Landscape Group
Franklin County's Reliable Landscape Design & Contracting


 Heartland Stairways
Six flights of curved stairways winding up a stair tower with continuous rail throughout all flights.
Inspiration for a huge timeless wooden curved wood railing staircase remodel in New York with wooden risers
Inspiration for a huge timeless wooden curved wood railing staircase remodel in New York with wooden risers


 Clawson Architects, LLC
Existing stucco home re-envisioned with more traditional craftsman detailing. Stone porch foundation and column bases, tapered columns, rafter details, cedar shakes and siding and a new slate roof give this tired old house new life.


179