
Search results for "Tapered" in Home Design Ideas


Find the right local pro for your project

 R. Cartwright Design
A custom upholstered, tufted chesterfield sofa sits at the end of the bed, accented with nailhead trim and tone on tone throw pillows. Gray velvet tapered ottomans sit on the gray and navy geometric wool carpet.
Heidi Zeiger

 The Lighting House
Entry way to the farmhouse, showcasing the Hubbardton Forge Sweeping Taper mini chandeliers, in the Dark Smoke finish
Lighting- The Lighting House
Foyer - small cottage light wood floor foyer idea in Burlington with white walls and a medium wood front door
Foyer - small cottage light wood floor foyer idea in Burlington with white walls and a medium wood front door
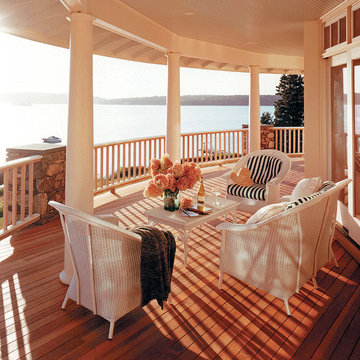
 Chadsworth Columns
1.) EXTERIOR COLUMNS
Column Design #285
- PolyStone® Fiberglass Composite Columns.
- Contemporary Capitals & Bases.
- Plain, Round, Tapered composite Shafts.
Column Size: 10" x 7'-07"
Porch with columns overlooking lake.
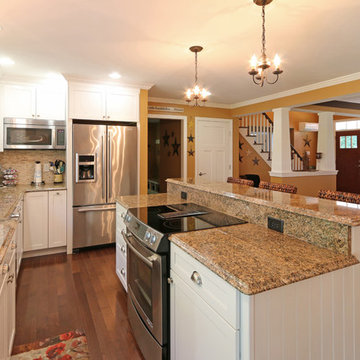
2.) INTERIOR COLUMN
Column Design #185
- Architectural Stain Grade Wood Columns.
- Contemporary Capitals & Bases.
- Plain, Round, Tapered Wooden Shafts.
Column Size: 10" x 5'
Kitchen column mounted on counter.
Project Location: Boothbay Harbor, Maine
Photography: James E. Salomon - Residential, Interior, Exterior

 threshold interiors
Location: New York, NY, United States
This Loft was tastefully renovated back in the '90s, but was due for an update and an expansion of the kitchen and dining areas to accommodate the client's cooking skills and entertaining needs. EnlargIing the island and adding cabinetry to delineate the office, bar and dining areas was a priority. The bathroom was updated to feel like a tranquil spa with beautiful new tile, plumbing fixtures and cabinets. Our biggest challenge was coordinating the entire renovation while our client was out of town for the Summer!
Photographed by: James Salomon

Sponsored
Columbus, OH
Free consultation for landscape design!

Peabody Landscape Group
Columbus' Reliable Landscape Design & Contracting


 Heller & Associates
This modern prairie style home in Bloomfield Hills is rock solid with its generous Fond du Lac and limestone exterior. Clear cedar channel lap siding complements the soft tones of the natural stone and warms the façade. A mahogany entry system and garage doors complete the color scheme, while a majestic tapered chimney and wide overhangs add grandeur to this 2015 design. Floor to ceiling windows with divided lite transoms add Craftsman personality and admit an abundance of natural light into the spacious, free flowing open floor plan of the home. A circular window at the back of the house is reminiscent of a ship’s porthole, giving a nautical nod to the home’s lakeside location. Walnut floors run throughout the home, unifying the rooms for a cohesive look. The open concept kitchen and family room features a large stone fireplace wall and opens onto the expansive deck for ultimate lake views. The deck can also be accessed from the dramatic double height dining room, where twin built-in buffets and a table for twelve make large scale entertaining as breezy as a day out on the lake.
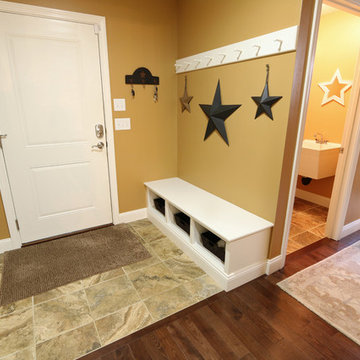


 Synergy Home Improvements
Mid-sized arts and crafts front porch photo in Boston with decking and a roof extension

 TreHus Architects+Interior Designers+Builders
Example of a large classic u-shaped dark wood floor eat-in kitchen design in Minneapolis with a double-bowl sink, recessed-panel cabinets, white cabinets, white backsplash, stainless steel appliances, an island and black countertops


Sponsored
Columbus, OH
Free consultation for landscape design!
Peabody Landscape Group
Columbus' Reliable Landscape Design & Contracting


 Marquis Fine Cabinetry
Large trendy u-shaped medium tone wood floor open concept kitchen photo in Miami with an undermount sink, flat-panel cabinets, dark wood cabinets, white backsplash, paneled appliances and an island
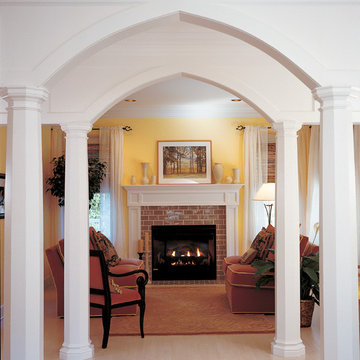 Chadsworth Columns
COLUMN DESIGN NUMBER: Design #108
COLUMN DESIGN: Authentic Replication wood columns. Octagonal, plain, tapered shaft with Roman Doric capitals and Ionic (Attic) base moldings / plinths.
COLUMN MATERIAL: Paint-Grade Wood
COLUMN SIZE: 8" x 6'-05"
PROJECT LOCATION: Port Orchard, Washington
PROJECT COMMENTS: Country Living Magazine, featured (4) of Chadsworth's Authentic Replication (Architectural) wood columns for the House of the Year – in Port Orchard, Washington. The columns were Octagonal, plain, tapered columns with Roman Doric capitals and Attic bases.
PHOTOGRAPHY: ROGER TURK (NORTHLIGHT PHOTOGRAPHY), EXTERIOR, RESIDENTIAL

 TIMOTHY FULLER architects
A view of the raised Music Room in a new house that I designed recently. This project was completed while I was a Partner with SALA Architects with the help of David Wagner and Marc Sloot. Photography by John Abernathy

 Robinson Residential Design
The larger covered deck area outside of the kitchen and dining room is perfect for outdoor dining.
Example of an arts and crafts exterior home design in Seattle
Example of an arts and crafts exterior home design in Seattle
182