
Search results for "Tapered" in Home Design Ideas

 Georgia Front Porch
© Jan Stitleburg for Georgia Front Porch. JS PhotoFX.
Large arts and crafts stone front porch idea in Atlanta with a roof extension
Large arts and crafts stone front porch idea in Atlanta with a roof extension


 Nantucket Architecture Group Ltd.
Jeffery Allen
Example of a beach style exterior home design in Boston
Example of a beach style exterior home design in Boston
Find the right local pro for your project


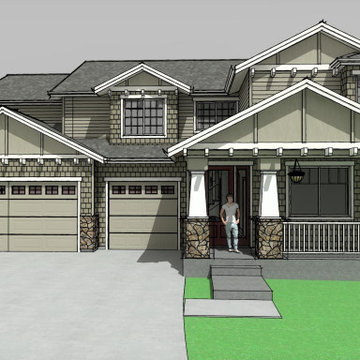
 J.T. Design
Front 3d CAD view of the proposed bedroom expansion over the existing front porch, as well as adding a gable bay window to an existing bedroom over the garage

 Magleby Construction
Beautiful home in Salt Lake County. Photo Cred: Alan Blakely Photography.
Inspiration for a mid-sized country white two-story mixed siding gable roof remodel in Salt Lake City with a shingle roof
Inspiration for a mid-sized country white two-story mixed siding gable roof remodel in Salt Lake City with a shingle roof

 Talla Skogmo Interior Design
Example of a mountain style enclosed dark wood floor and brown floor living room design in Minneapolis with brown walls, a standard fireplace, a stone fireplace and a wall-mounted tv

Sponsored
Columbus, OH
Free consultation for landscape design!

Peabody Landscape Group
Franklin County's Reliable Landscape Design & Contracting
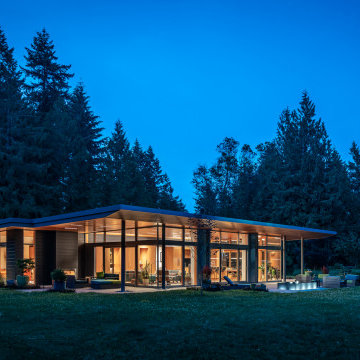
 Prentiss Balance Wickline Architects
Photography: Andrew Pogue
Inspiration for a modern gray one-story exterior home remodel in Seattle
Inspiration for a modern gray one-story exterior home remodel in Seattle

 LBC Lighting
Kiev Pendant
By Tech Lighting
Antique meets modern with a turned ornate glass fount and simple tapered fabric shade with rolled edges.
Mid-sized minimalist kitchen photo in Los Angeles
Mid-sized minimalist kitchen photo in Los Angeles


 Ledman Construction, Inc.
Osprey Cove Kitchen & Living Room
Decorating by Tassels, Inc.
Photo by Rick Cooper Photography
Eat-in kitchen - mid-sized craftsman l-shaped ceramic tile eat-in kitchen idea in Miami with a double-bowl sink, shaker cabinets, gray cabinets, granite countertops, gray backsplash, mosaic tile backsplash, stainless steel appliances and an island
Eat-in kitchen - mid-sized craftsman l-shaped ceramic tile eat-in kitchen idea in Miami with a double-bowl sink, shaker cabinets, gray cabinets, granite countertops, gray backsplash, mosaic tile backsplash, stainless steel appliances and an island

 Hoffman Grayson Architects LLP
In order to balance the elements of the asymmetrical front elevation, which has the front Porch on the left side, we designed a T-shaped window in the main gable to create a central focus. The window projects 6" off the gable wall for added depth. This projection was also necessary, because the chimney was right behind the left window of the T-shaped window.
If you look closely through the left window sash, you can see the brick chimney.
Photo by Glen Grayson, AIA

 Loverde Builders Inc.
Example of a huge mountain style brown two-story wood house exterior design in Sacramento with a hip roof and a shingle roof
Sponsored
Columbus, OH
Free consultation for landscape design!
Peabody Landscape Group
Franklin County's Reliable Landscape Design & Contracting

 Cabinets 4 You
Example of a mid-sized transitional medium tone wood floor eat-in kitchen design in Atlanta with a farmhouse sink, raised-panel cabinets, white cabinets, granite countertops, white backsplash, ceramic backsplash, stainless steel appliances and no island

 Palmetto Design Studio
Inspiration for a transitional formal and open concept dark wood floor and brown floor living room remodel in San Francisco with beige walls and a standard fireplace

 Agape Designs
© Todd J. Nunemaker, Architect
Garage workshop - mid-sized traditional attached two-car garage workshop idea in Detroit
Garage workshop - mid-sized traditional attached two-car garage workshop idea in Detroit

 Steamboat Architectural Associates
Ken Lee Photographer
Inspiration for a huge rustic brown two-story wood exterior home remodel in Denver
Inspiration for a huge rustic brown two-story wood exterior home remodel in Denver
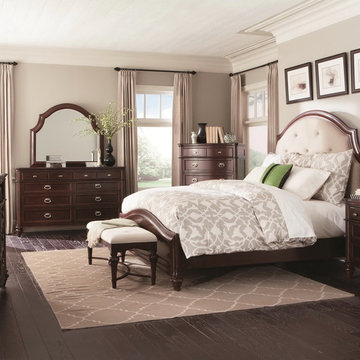
 Modern Furniture Bay
Inspired by Art Deco design, this traditional style bed features an upholstered headboard with button tufted accents, tapered feet, and wooden frame in rich Red / Brown finish.
from modernfurniturebay.com


183